
Toronto, ON
11 Chipstead Road
$4,990,000
Data last updated Nov 1, 2026, 6:00 p.m. ET. By using this site you agree to our Terms of Use.


Property facts
- Price
- $4,990,000
- Type
- Detached
- Bedrooms
- 4
- Bathrooms
- 6
- MLS®
- C13218774
- Status
- active
- Brokerage
- HC REALTY GROUP INC.
About this home
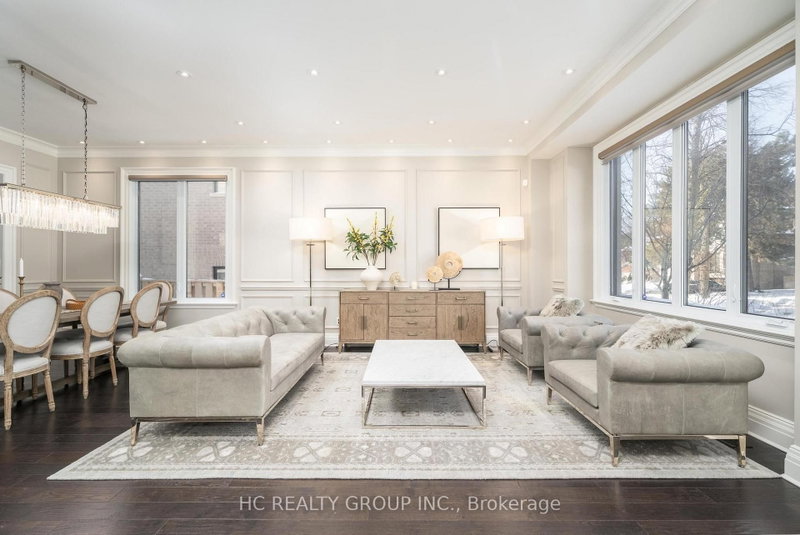
Exceptional custom-built 4+1 bedroom, 6-bath residence on a quiet, tree-lined street in prestigious York Mills. Soaring 10' ceilings on the main floor and 9' ceilings on the second and lower levels create a bright, open feel, highlighted by dramatic two-storey (20') full-height glass windows overlooking a private backyard with automated shades. The grand family room features a two-storey bookmatched slab fireplace, coffered ceiling, and skylight, while the chef's kitchen boasts high-end appliances, oversized island, and custom cabinetry. Elegant marble and natural stone finishes, refined mouldings, and built-in millwork elevate every space. The primary suite offers a spa-inspired ensuite and generous walk-in closets. Beautiful professionally landscaped grounds complete the home's private oasis. Located within the highly sought-after Denlow School district and close to top private schools including Crescent School, The Toronto French School, and Havergal College, this home combines luxury, style, and exceptional location.
Location
More details
- Property tax
- $22,638 (2025)
- Days on market
- 155
- Style
- 2-Storey
- Year built
- 6-15
- Lot
- 60 × 120 Feet
- Parking
- 6 spaces · 2 garage · Attached
- Basement
- Walk-Out
- Heating
- Forced Air
- Air conditioning
- Central Air
- Neighbourhood
- Banbury-Don Mills
- Major intersection
- York Mills & Banbury
Rooms
| Room | Level | Size (m) | Features |
|---|---|---|---|
| Bedroom 4 | Second | 3.43 × 3.96 | hardwood floor, 4 pc ensuite, large window |
| Living Room | Main | 7.75 × 4.19 | hardwood floor, open concept, large window |
| Office | Main | 3.33 × 3.23 | hardwood floor, french doors, large window |
| Bedroom 2 | Second | 4.47 × 4.17 | hardwood floor, 3 pc ensuite, walk-in closet(s) |
| Family Room | Main | 6.48 × 4.7 | hardwood floor, skylight, window floor to ceiling |
| Primary Bedroom | Second | 9.27 × 5.11 | hardwood floor, 6 pc ensuite, walk-in closet(s) |
| Laundry | Second | 3.23 × 3 | marble floor, laundry sink, quartz counter |
| Bedroom 3 | Second | 3.45 × 3.63 | hardwood floor, 4 pc ensuite, large window |
| Recreation | Lower | 13.3 × 14.63 | wet bar, 3 pc bath, large window |
| Dining Room | Main | 7.75 × 4.19 | hardwood floor, open concept, large window |
| Bedroom 5 | Lower | 3.68 × 2.74 | window, double closet, large window |
| Kitchen | Main | 7.01 × 5.44 | marble floor, granite counters, breakfast area |
Details from PropTx (TRREB MLS®) via Repliers. Information deemed reliable but not guaranteed.
About Toronto
Toronto offers a neighbourhood for every lifestyle, from quiet established streets to vibrant urban districts, with the city's employment, transit and culture at hand.
Toronto market, September 2026
- Median sold price
- $835,000
- Avg. days on market
- 34
- Sale-to-list
- 99.0%
1532 residential sales. Source: TRREB MLS® data via PropTx. Aggregates only.
Similar homes nearby
Other active listings in Toronto.
- 47 Tedford Drive, Toronto$1,149,900 · 3 bed · 2 bath
- 23 Bowood Avenue, Toronto$1,700,000 · 3 bed · 2 bath
- 386 Rosewell Avenue, Toronto$3,450,000 · 4 bed · 6 bath
- 110 Chatsworth Drive, Toronto$2,298,000 · 4 bed · 2 bath
- 41 Meadowcliffe Drive, Toronto$2,149,000 · 3 bed · 5 bath
- 60 Allister Avenue N, Toronto$895,000 · 3 bed · 2 bath