
Toronto, ON
11 Bishop Street
$20,000
Data last updated Oct 31, 2026, 5:50 p.m. ET. By using this site you agree to our Terms of Use.


Property facts
- Price
- $20,000
- Type
- Detached
- Bedrooms
- 2
- Bathrooms
- 4
- MLS®
- C13845232
- Status
- active
- Brokerage
- HOUSESIGMA INC.
About this home
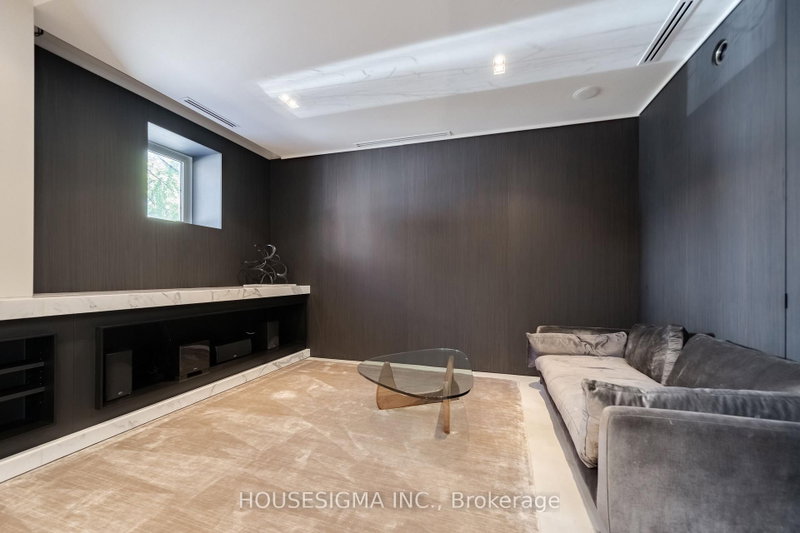
An Exceptional Fully Furnished Residence In The Heart Of Yorkville, Offering A Rare Blend Of Contemporary Design And Timeless Architecture. Soaring Ceilings, Expansive Windows And Remarkable Natural Light Define This One-Of-A-Kind Home, While A Private Landscaped Garden Create An Unparalleled Indoor-Outdoor Lifestyle. Beautifully Appointed With Premium Finishes, Generous Entertaining Spaces And A Chef-Inspired Kitchen. The Serene Primary Suite Offers A Spa-Like Ensuite And Custom Walk-In Closet. A Turnkey Luxury Lease Just Steps From Toronto's Finest Shopping, Dining And Cultural Destinations. All Utilities Included Other Than Internet/Phone, Pool Not Functional.
Location
More details
- Days on market
- 32
- Style
- 2-Storey
- Lot
- 75 × 60 Feet
- Parking
- 3 spaces · 2 garage · Detached
- Basement
- None
- Heating
- Forced Air
- Air conditioning
- Central Air
- Neighbourhood
- Annex
- Major intersection
- Bishop St & Davenport Rd
Rooms
| Room | Level | Size (m) | Features |
|---|---|---|---|
| Bedroom 2 | Second | 3.42 × 4.92 | 3 pc ensuite, b/i closet, window |
| Kitchen | Main | 4.82 × 5.69 | b/i appliances, centre island, w/o to garden |
| Breakfast | Main | 4.82 × 5.69 | beamed ceilings, stone floor, combined w/kitchen |
| Primary Bedroom | Second | 5.84 × 4.83 | walk-in closet(s), 5 pc ensuite, fireplace |
| Den | Second | 5.33 × 3.78 | 4 pc ensuite, open concept, window |
| Family Room | Main | 4.75 × 7.22 | b/i shelves, stone floor, fireplace |
| Laundry | Main | 6.24 × 1.57 | Stainless Steel Sink |
| Dining Room | Main | 8.51 × 8.75 | combined w/kitchen, window floor to ceiling, stone floor |
Details from PropTx (TRREB MLS®) via Repliers. Information deemed reliable but not guaranteed.