
Oakville, ON
109 Georgian Drive
$819,900
Data last updated Nov 3, 2026, 11:50 p.m. ET. By using this site you agree to our Terms of Use.


Property facts
- Price
- $819,900
- Type
- condo townhouse
- Bedrooms
- 3
- Bathrooms
- 3
- MLS®
- W13808066
- Status
- active
- Brokerage
- SAVE MAX REAL ESTATE INC.
About this home
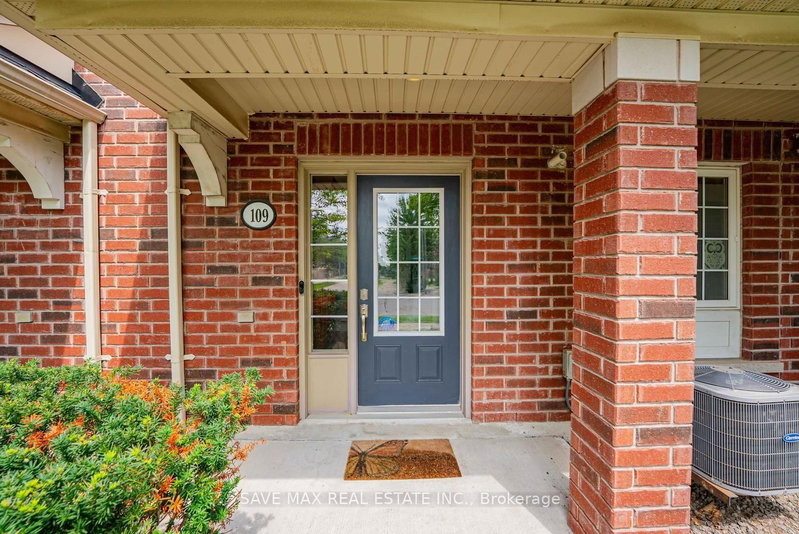
Welcome To This Impressive And Meticulously Maintained 3-Bedroom, 3-Bathroom Townhome In Oakville's Highly Sought-After Uptown Core! This Bright, Sun-Filled Home Offers A Modern, Functional Layout With Quality Updates Throughout. Beautifully Landscaped Front Exterior With A Large, Well-Maintained Front Lawn Creates Excellent Curb Appeal. The Spacious Foyer Offers Convenient Access To The Double-Car Garage, While The Washer & Dryer Are Ideally Located On The Main Entrance Level. The Main Living Level Features A Bright Open-Concept Living & Dining Area With Large Windows And A Walk-Out To A Covered Balcony. The Brand-New Modern Kitchen Is A True Showstopper, Featuring Stainless Steel Appliances, Quartz Countertops With A Seamless, Integrated Backsplash That Wraps Around The Kitchen, Sleek Cabinetry And Abundant Storage. The Entire Home Is Filled With Natural Sunlight, Creating A Warm And Inviting Atmosphere. The Upper Level Offers 3 Well-Appointed Bedrooms, Including A Spacious Primary Bedroom With A Beautiful 4-Piece Ensuite. Residents Enjoy An Excellent Array Of Amenities, Including An Outdoor Swimming Pool, Hot Tub, Sauna Room, Exercise Room, Party Room, Media Room And A Spacious BBQ Area With Plenty Of Lounge Chairs & Tables-Perfect For Relaxing And Entertaining. Fantastic Uptown Core Location Within Minutes' Walk To Smart Centres And Real Canadian Superstore, And Just A Short Drive To The New T&T Supermarket. Close To Schools, Parks, Trails, Restaurants, Shopping, Public Transit, Oakville GO, Sheridan College, Oakville Trafalgar Memorial Hospital And Major Highways 403, 407 & QEW. A Wonderful Opportunity To Own A Stylish, Move-In-Ready Home In One Of Oakville's Most Convenient Communities!
Location
More details
- Property tax
- $3,531 (2026)
- Days on market
- 45
- Style
- 2-Storey
- Parking
- 2 spaces · 2 garage · Attached
- Maintenance fee
- $722/mo
- Basement
- None
- Heating
- Forced Air
- Air conditioning
- Central Air
- Exposure
- South West
- Neighbourhood
- River Oaks
- Major intersection
- Dundas/Trafalgar
Rooms
| Room | Level | Size (m) | Features |
|---|---|---|---|
| Bedroom 3 | Second | 3.33 × 2.46 | laminate, closet, window |
| Bedroom 2 | Second | 3.1 × 2.49 | laminate, window |
| Kitchen | Main | 3.43 × 9.09 | ceramic floor, stainless steel appl, quartz counter |
| Primary Bedroom | Second | 3.85 × 2.96 | laminate, walk-in closet(s), 4 pc ensuite |
| Dining Room | Main | 2.96 × 2.71 | hardwood floor, combined w/living, window |
| Living Room | Main | 4.65 × 4.49 | hardwood floor, combined w/dining, w/o to balcony |
Details from PropTx (TRREB MLS®) via Repliers. Information deemed reliable but not guaranteed.
About Oakville
Similar homes nearby
Other active listings in Oakville.
- 1216 Kirstie Court, Oakville$699,000 · 3 bed · 2 bath
- 3078 Sixth Line, Oakville$649,900 · 2 bed · 2 bath
- 100 Sarah Lane, Oakville$1,179,000 · 3 bed · 4 bath
- 2460 Prince Michael Drive, Oakville$1,095,000 · 3 bed · 3 bath
- 1169 Dorval Avenue, Oakville$999,900 · 2 bed · 2 bath
- 2480 Post Road, Oakville$584,900 · 2 bed · 2 bath