
Toronto, ON
109 Erskine Avenue
$1,974,900
Data last updated Nov 2, 2026, 3:30 a.m. ET. By using this site you agree to our Terms of Use.
Property facts
- Price
- $1,974,900
- Type
- condo apartment
- Bedrooms
- 3
- Bathrooms
- 3
- MLS®
- C13757954
- Status
- active
- Brokerage
- SAGE REAL ESTATE LIMITED
About this home
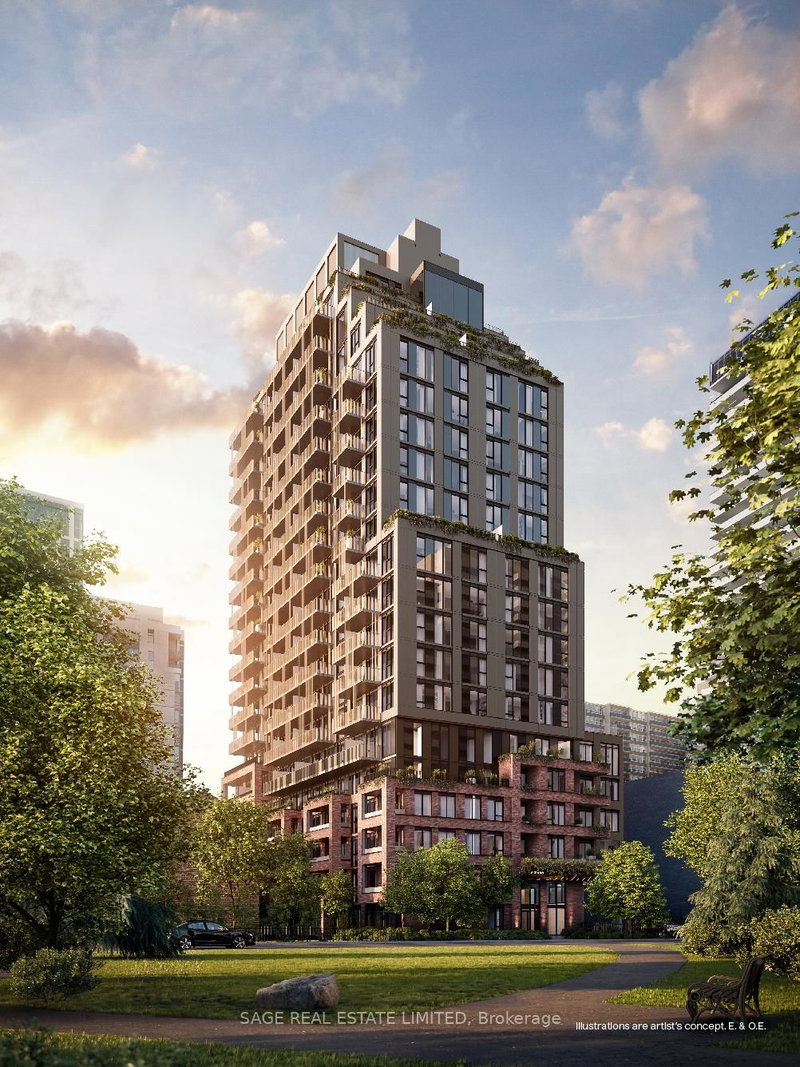
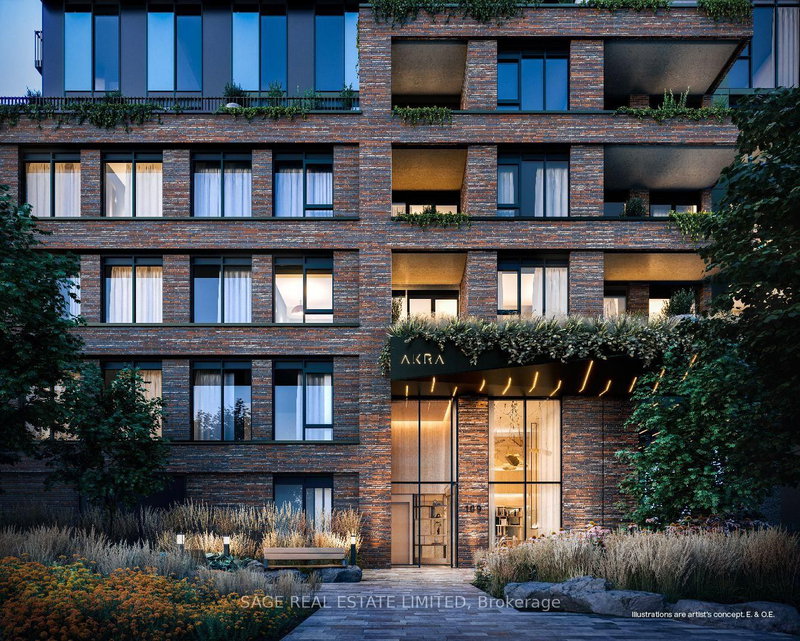
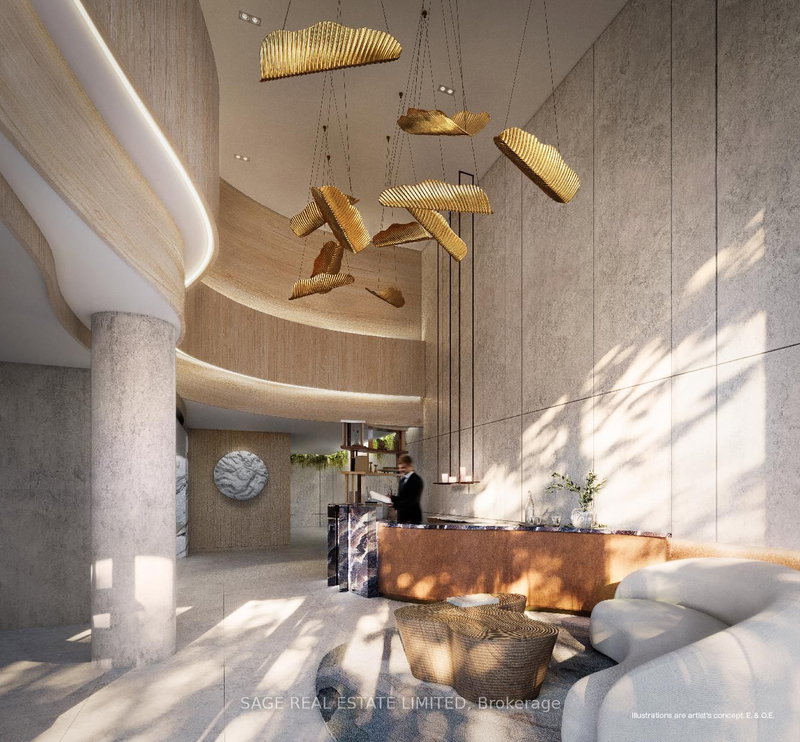
AKRA by Curated Properties offers a peaceful urban retreat in the heart of vibrant Yonge & Eglinton, featuring interiors by renowned Chapi Chapo Design and thoughtfully curated common spaces. This spacious 1,203 sq. ft. 3-bedroom, 3-bath residence showcases hardwood flooring throughout, a generous foyer walk-in closet, and two private balconies, including a south-facing balcony with gas line off the living room and a west-facing balcony accessible from both the primary and Second bedroom. The sleek kitchen is equipped with full-size Fulgor built-in appliances, quartz countertops, designer hardware, concealed hinges, and soft-close cabinetry. Bedrooms are tucked away in a private wing, each offering large windows and ample closet space, while the primary retreat features a walk-in closet and a luxurious 4-piece ensuite with double sinks. A refined home oasis in one of midtown Toronto's most desirable communities. Steps from the TTC, the new LRT line & easy highway access, with shops, restaurants, and everyday conveniences right at your doorstep.
Location
More details
- Days on market
- 55
- Style
- Apartment
- Year built
- New
- Parking
- Underground
- Maintenance fee
- $920/mo
- Basement
- None
- Heating
- Forced Air
- Air conditioning
- Central Air
- Exposure
- South West
- Neighbourhood
- Mount Pleasant West
- Major intersection
- Yonge St & Eglinton Ave
Rooms
| Room | Level | Size (m) | Features |
|---|---|---|---|
| Living Room | Flat | — | hardwood floor, w/o to balcony, south view |
| Dining Room | Flat | — | open concept, hardwood floor, combined w/living |
| Bedroom 3 | Flat | — | closet, south view, hardwood floor |
| Bedroom 2 | Flat | — | hardwood floor, w/o to balcony, closet |
| Primary Bedroom | Flat | — | 4 pc bath, hardwood floor, walk-in closet(s) |
| Kitchen | Flat | — | b/i appliances, quartz counter, centre island |
Details from PropTx (TRREB MLS®) via Repliers. Information deemed reliable but not guaranteed.
About Toronto
Toronto offers a neighbourhood for every lifestyle, from quiet established streets to vibrant urban districts, with the city's employment, transit and culture at hand.
Toronto market, September 2026
- Median sold price
- $835,000
- Avg. days on market
- 34
- Sale-to-list
- 99.0%
1532 residential sales. Source: TRREB MLS® data via PropTx. Aggregates only.
Similar homes nearby
Other active listings in Toronto.
- 1250 Bridletowne Circle, Toronto$329,000 · 1 bed · 1 bath
- 21 Widmer Street, Toronto$828,000 · 2 bed · 2 bath
- 1 Yorkville Avenue, Toronto$849,900 · 2 bed · 2 bath
- 20 Edgecliff Golfway, Toronto$375,000 · 2 bed · 1 bath
- 33 Lombard Street, Toronto$449,000 · 1 bed · 1 bath
- 140 Simcoe Street, Toronto$980,800 · 2 bed · 2 bath