
Toronto, ON
1089 Dundas Street E
$1,298,000
Data last updated Nov 1, 2026, 5:50 p.m. ET. By using this site you agree to our Terms of Use.
Property facts
- Price
- $1,298,000
- Type
- att/row/townhouse
- Bedrooms
- 2
- Bathrooms
- 2
- MLS®
- E13757818
- Status
- active
- Brokerage
- AIMHOME REALTY INC.
About this home
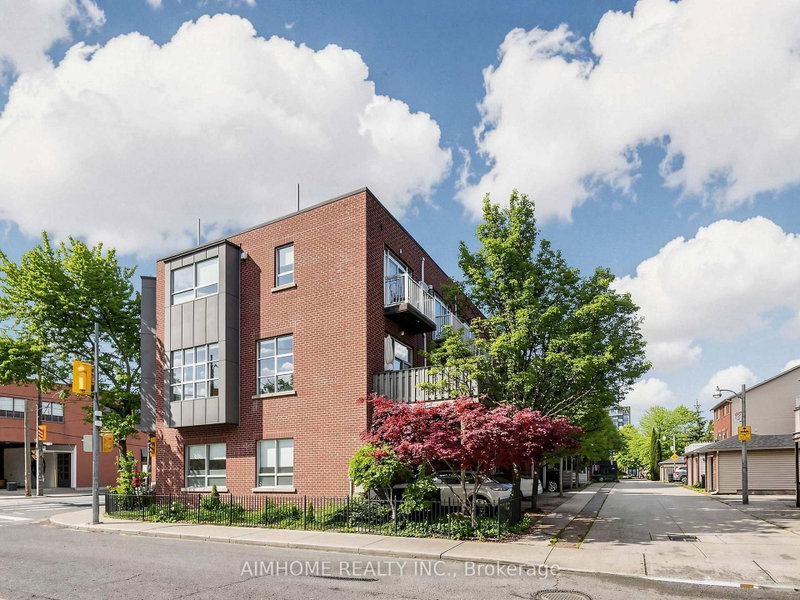
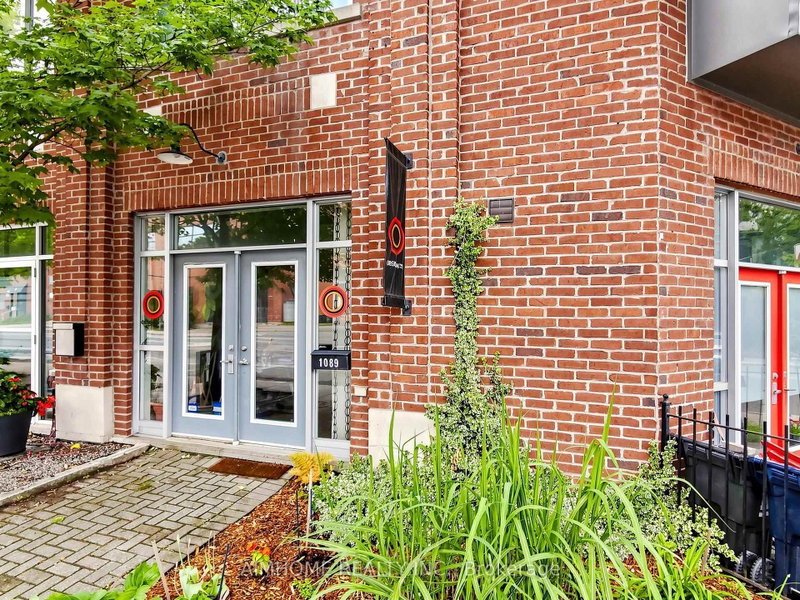
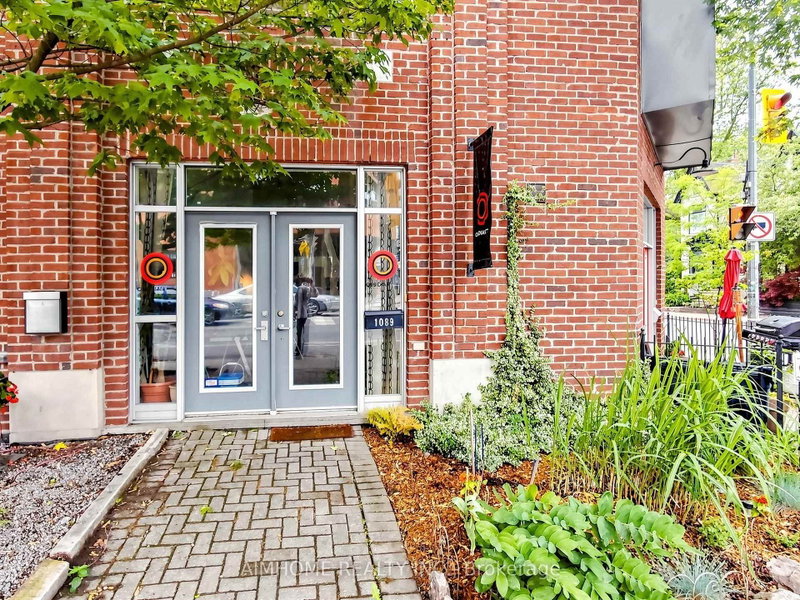
Rarely offered investment opportunity at the acclaimed Riverdale Lofts! Discover ultimate versatility in this massive, light-filled freehold property offering over 2,100 sq. ft. of premium open-concept space. Boasting a perfect live/work layout or potential duplex setup, this property features two separate entrances, making it ideal for professionals, business owners, or savvy investors looking to live in one unit and rent the other.The architectural flair is unmatched, featuring dramatic floor-to-ceiling windows that flood the space with natural light, a grand solid oak staircase, and rich hardwood floors throughout. Enjoy soaring vertical space with 10-foot ceilings on the main floor and up to 12-foot ceilings on the second level. The highly functional main floor also comes equipped with full kitchen capacity to easily service a storefront, office, or secondary suite. Embrace the vibrant lifestyle with exceptional outdoor living, including a huge private terrace and your own private rooftop deck offering spectacular, unobstructed treetop and neighborhood views.Unbeatable location just steps to Queen Street East, the TTC, boutique shopping, and world-class dining. Truly a unique gem in one of the East End's most desirable pockets!
Location
More details
- Property tax
- $5,598 (2025)
- Days on market
- 54
- Style
- 3-Storey
- Year built
- 16-30
- Lot
- 12.83 × 70.65 Feet
- Parking
- 1 spaces · 1 garage · Carport
- Basement
- Finished
- Heating
- Forced Air
- Air conditioning
- Central Air
- Neighbourhood
- South Riverdale
- Major intersection
- Dundas St E & Logan Ave
Rooms
| Room | Level | Size (m) | Features |
|---|---|---|---|
| Recreation | Lower | 9.16 × 3.38 | large closet, 3 pc bath |
| Living Room | Second | 4.6 × 3.38 | hardwood floor, open concept |
| Office | Main | 11.43 × 3.38 | hardwood floor, walk-out, pot lights |
| Kitchen | Second | 2.96 × 3.38 | hardwood floor, overlooks dining, open concept |
| Primary Bedroom | Third | 4.35 × 3.38 | hardwood floor, w/o to balcony, double closet |
| Bedroom 2 | Third | 3.1 × 3.38 | hardwood floor, closet |
| Dining Room | Second | 3.31 × 3.38 | hardwood floor, open concept, w/o to deck |
Details from PropTx (TRREB MLS®) via Repliers. Information deemed reliable but not guaranteed.
About Toronto
Toronto offers a neighbourhood for every lifestyle, from quiet established streets to vibrant urban districts, with the city's employment, transit and culture at hand.
Toronto market, September 2026
- Median sold price
- $835,000
- Avg. days on market
- 34
- Sale-to-list
- 99.0%
1532 residential sales. Source: TRREB MLS® data via PropTx. Aggregates only.
Similar homes nearby
Other active listings in Toronto.
- 3002 Bayview Avenue, Toronto$1,659,900 · 3 bed · 4 bath
- 3160 Dundas Street, Toronto$999,900 · 3 bed · 3 bath
- 442 Crawford Street, Toronto$1,250,000 · 3 bed · 3 bath
- 8 Zezel Way, Toronto$824,000 · 3 bed · 4 bath
- 409 Melita Crescent, Toronto$949,000 · 2 bed · 2 bath
- 28 Raffeix Lane, Toronto$1,019,900 · 3 bed · 3 bath