
Toronto, ON
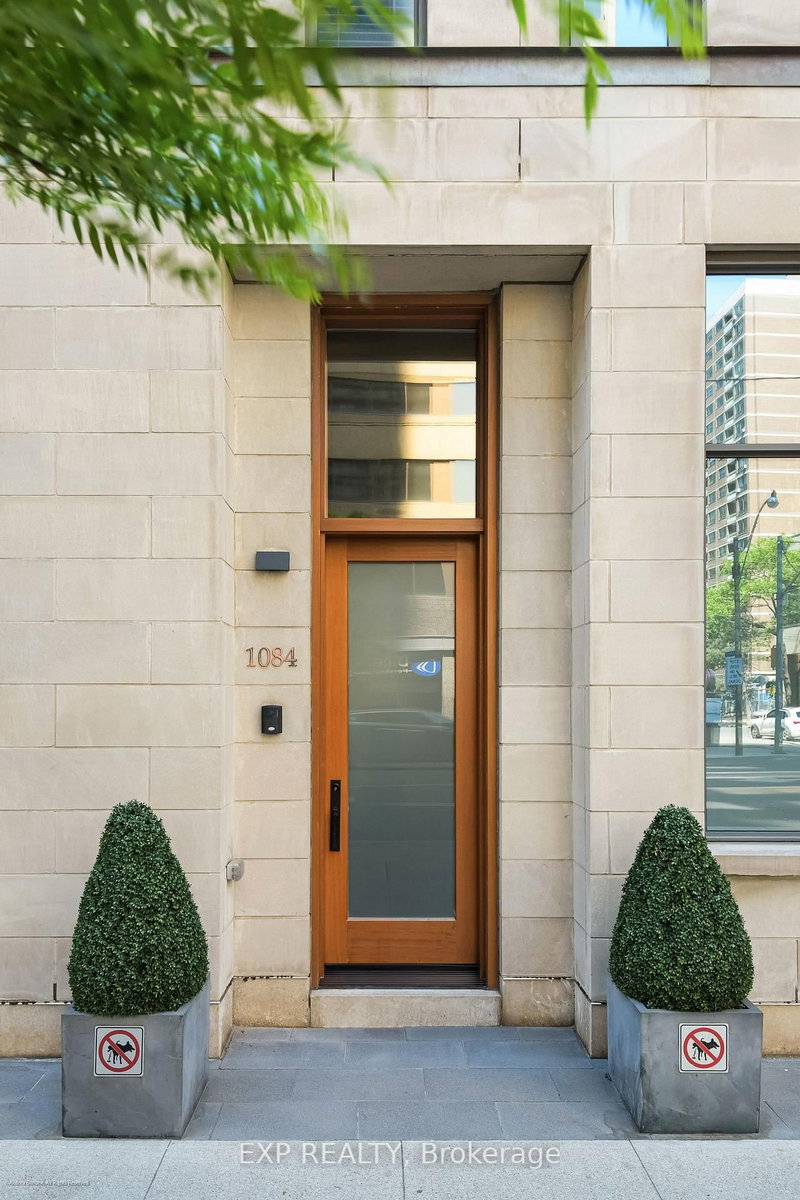
1084 Bay Street
$2,845,000
Data last updated Nov 1, 2026, 10:30 p.m. ET. By using this site you agree to our Terms of Use.
Property facts
- Price
- $2,845,000
- Type
- condo townhouse
- Bedrooms
- 2
- Bathrooms
- 3
- MLS®
- C13753328
- Status
- active
- Brokerage
- EXP REALTY
About this home
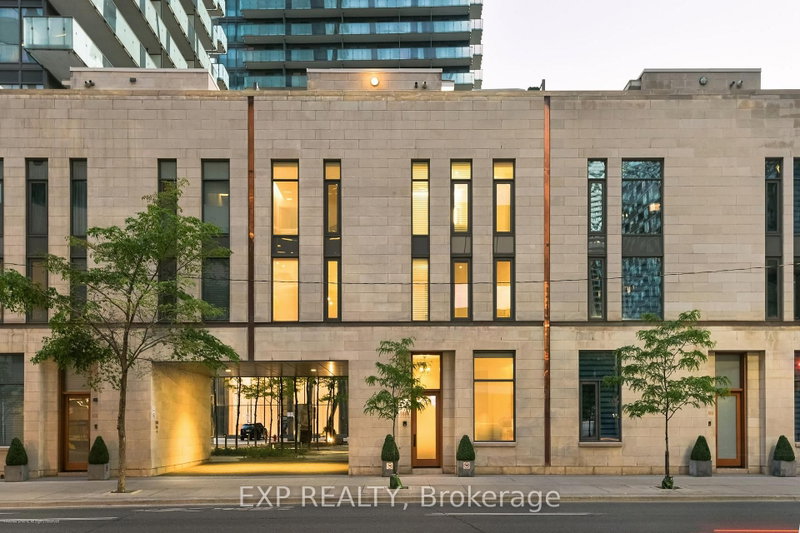
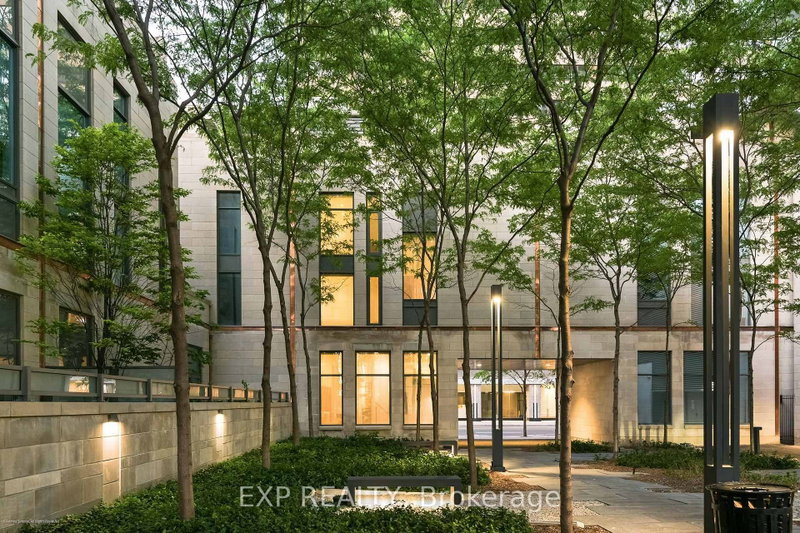
Sophisticated urban living in the heart of Bay & Bloor. This architecturally striking limestone townhouse offers approximately 2,686 sq. ft. of meticulously maintained living space plus a 432sq. ft. private rooftop terrace. Connected by a private elevator, the residence blends the scale and flexibility of a home with the convenience of condominium living.Thoughtfully designed with multiple living areas, soaring ceilings, floor-to-ceiling glazing, and desirable east and west exposures, the home is filled with natural light throughout the day. The quality of construction and level of care are immediately apparent, with timeless finishes and an exceptional sense of permanence rarely found in urban townhouse living.The chef's kitchen is appointed with premium Wolf and Sub-Zero appliances and custom cabinetry, while flexible living spaces accommodate a variety of lifestyles, including home office, guest suite, fitness, or family living. Additional features include two integrated garages with direct access, a home gym, generous storage, and seamless connectivity between levels via private elevator.The rooftop terrace provides a rare outdoor retreat above the city, offering an ideal setting for entertaining, dining, or quiet relaxation.Perfectly positioned just steps from Yorkville, the University of Toronto, Philosopher's Walk, world-class dining, luxury shopping, and both the Yonge and Bloor subway lines, this is a rare opportunity to own an exceptionally well-built and beautifully maintained residence in one of Toronto's most connected and prestigious neighbourhoods.
Location
More details
- Property tax
- $18,784 (2025)
- Days on market
- 56
- Style
- 3-Storey
- Year built
- 6-10
- Parking
- 2 spaces · 2 garage · Underground
- Maintenance fee
- $1,305/mo
- Basement
- Other, Finished
- Heating
- Forced Air
- Air conditioning
- Central Air
- Exposure
- East West
- Neighbourhood
- Bay Street Corridor
- Major intersection
- Bay & Bloor
Rooms
| Room | Level | Size (m) | Features |
|---|---|---|---|
| Bedroom 2 | Third | 3.86 × 3.26 | closet, window, 3 pc ensuite |
| Primary Bedroom | Third | 4.07 × 3.43 | hardwood floor, walk-in closet(s), ensuite bath |
| Bathroom | Third | 2.42 × 4.31 | 5 Pc Bath |
| Bathroom | Third | 1.87 × 2.62 | 3 Pc Bath |
| Dining Room | Second | 3.26 × 2.55 | combined w/kitchen, window, tile floor |
| Kitchen | Second | 3.26 × 4.04 | b/i appliances, eat-in kitchen, combined w/dining |
| Family Room | Main | 6.59 × 3.43 | hardwood floor, window, pot lights |
| Office | Lower | 2.81 × 3.6 | — |
| Sitting | Main | 2.94 × 2.75 | hardwood floor, window |
Details from PropTx (TRREB MLS®) via Repliers. Information deemed reliable but not guaranteed.
About Toronto
Toronto offers a neighbourhood for every lifestyle, from quiet established streets to vibrant urban districts, with the city's employment, transit and culture at hand.
Toronto market, September 2026
- Median sold price
- $835,000
- Avg. days on market
- 34
- Sale-to-list
- 99.0%
1532 residential sales. Source: TRREB MLS® data via PropTx. Aggregates only.
Similar homes nearby
Other active listings in Toronto.
- 165 Cherokee Boulevard, Toronto$499,900 · 5 bed · 2 bath
- 402 The East Mall Drive, Toronto$769,900 · 2 bed · 2 bath
- 1290 Bridletowne Circle, Toronto$699,900 · 3 bed · 3 bath
- 90 Eastwood Park Gardens, Toronto$549,000 · 1 bed · 1 bath
- 38 Hollywood Avenue, Toronto$729,000 · 2 bed · 3 bath
- 59 Cheryl Shepway, Toronto$799,000 · 3 bed · 2 bath