
Bracebridge, ON
1082 Lambert Road
$475,000
Data last updated Oct 31, 2026, 3:40 p.m. ET. By using this site you agree to our Terms of Use.


Property facts
- Price
- $475,000
- Type
- Detached
- Bedrooms
- 2
- Bathrooms
- 1
- MLS®
- X14033656
- Status
- active
- Brokerage
- EXIT REALTY HARE (PEEL)
About this home
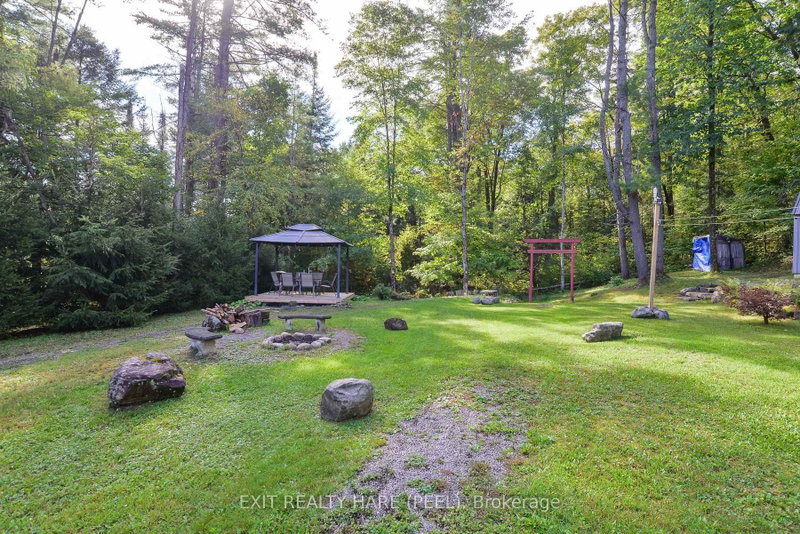
Escape the city's hustle and bustle at this private, one-acre sanctuary. Nestled among mature trees with a serene and secluded backyard, this charming home features 2 bedrooms, 3rd room is currently being used to the office, but can easily be converted to the third bedroom a bright living room, an open-concept kitchen, and convenient main-floor laundry. Fully equipped for all four seasons with a cozy, heated interior and municipal-plowed roads, this destination offers worry-free comfort year-round. Nature is right at your doorstep-take a short stroll to the nearby river or drive just 10 minutes to breathtaking rapids. Endless adventure awaits across spring, summer, fall, and winter with scenic trails perfect for hiking, ATVing, and snowmobiling, making this property a true birdwatcher's paradise. After an active winter day, revitalize your skin in the private, on-site sauna before rolling in the fresh snow. Unwind on your back deck, soak in the warm sunshine, or marvel at the crystal-clear night skies, meteor showers, and constellations. What more could you ask for? Book your showing today!
Location
More details
- Property tax
- $2,103 (2026)
- Days on market
- 18
- Style
- Bungalow
- Year built
- 51-99
- Lot
- 210 × 210 Feet
- Parking
- 4 spaces · None
- Basement
- None
- Heating
- Baseboard
- Air conditioning
- None
- Neighbourhood
- Oakley
- Major intersection
- Highway 118 East to Vankoughnet Road to Lambert Road #1082 on right.
Rooms
| Room | Level | Size (m) | Features |
|---|---|---|---|
| Office | Main | 2.9 × 2.3 | — |
| Primary Bedroom | Main | 2.97 × 4.62 | — |
| Living Room | Main | 4.68 × 5.89 | — |
| Kitchen | Main | 4.68 × 3.67 | — |
| Laundry | Main | 1.94 × 2.22 | — |
| Bedroom 2 | Main | 4.68 × 2.29 | — |
Details from PropTx (TRREB MLS®) via Repliers. Information deemed reliable but not guaranteed.