
East Gwillimbury, ON
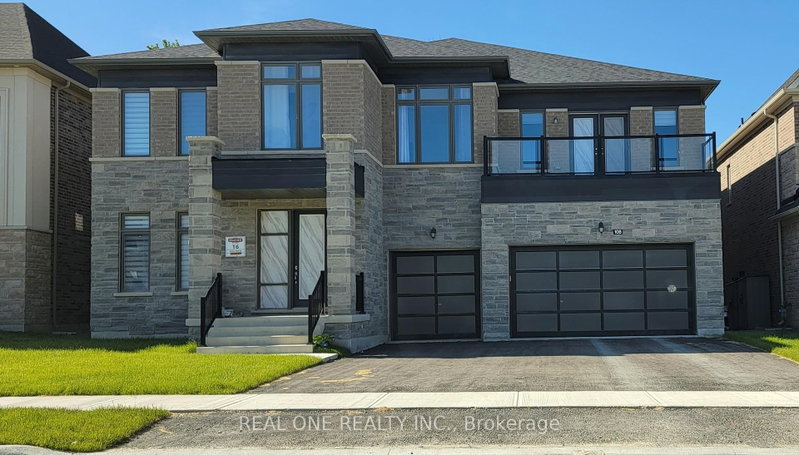
108 Silk Twist Drive
$2,300,000
Data last updated Nov 2, 2026, 3:40 a.m. ET. By using this site you agree to our Terms of Use.

Property facts
- Price
- $2,300,000
- Type
- Detached
- Bedrooms
- 5
- Bathrooms
- 6
- MLS®
- N13772206
- Status
- active
- Brokerage
- REAL ONE REALTY INC.
About this home
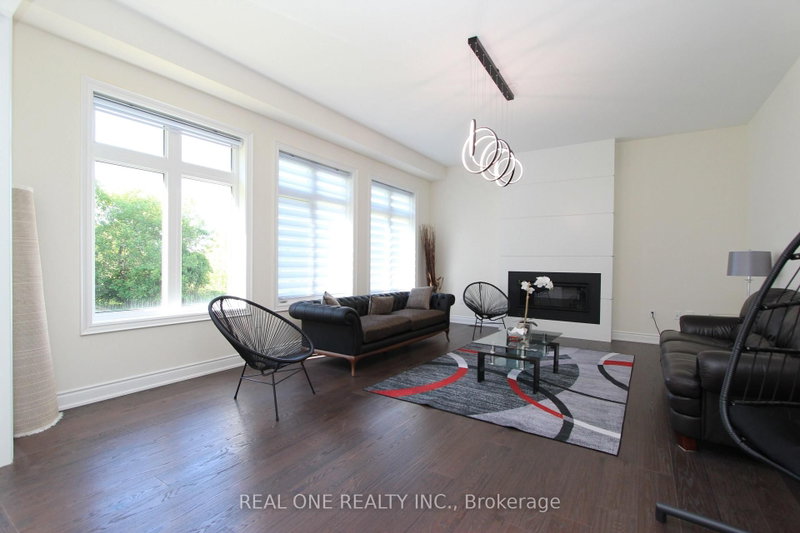
Executive approx. 5,300 Sq Ft Masterpiece on a Premium 60x150 Ft Lot backing onto mature trees in Holland Landing! Welcome to 108 Silk Twist Drive - a breathtaking, 3-year-new detached home offering elevated living in the highly desirable Holland Landing community. This residence delivers rare privacy and a picturesque natural backdrop rarely found in today's market. Grand 10 ft ceilings on the main floor and 9 ft ceilings on both the second floor and basement create a bright, expansive feel throughout. All 5 generously sized bedrooms boast their own private ensuite - perfect for large families or multi-generational living. Additional highlights include a rare tandem 4-car garage, an oversized second-floor balcony, and a separate basement entrance ideal for an in-law suite or future income potential. Every corner of this home showcases premium upgrades and meticulous craftsmanship. Enjoy unbeatable convenience with quick access to Highways 404 and 407, the GO Station for an easy commute to downtown Toronto, plus nearby schools, parks, shopping and Costco - all within one of York Region's fastest-growing and most sought-after communities. book your private showing today!
Location
More details
- Property tax
- $10,813 (2025)
- Days on market
- 53
- Style
- 2-Storey
- Year built
- 0-5
- Lot
- 59.76 × 150 Feet
- Parking
- 10 spaces · 4 garage · Attached
- Basement
- Unfinished, Separate Entrance
- Heating
- Forced Air
- Air conditioning
- None
- Neighbourhood
- Holland Landing
- Major intersection
- Green Lane / 2nd Concession
Rooms
| Room | Level | Size (m) | Features |
|---|---|---|---|
| Dining Room | Main | 5.56 × 4.24 | hardwood floor, separate room |
| Breakfast | Main | 5.38 × 4.31 | ceramic floor, w/o to garden |
| Bedroom 4 | Second | 4.65 × 4.54 | hardwood floor, 3 pc ensuite |
| Bedroom 5 | Second | 5.8 × 4.51 | hardwood floor, 4 pc ensuite |
| Sitting | Second | 5.57 × 4.95 | hardwood floor, french doors |
| Primary Bedroom | Second | 5.46 × 4.55 | hardwood floor, 5 pc ensuite, south view |
| Great Room | Basement | — | — |
| Family Room | Main | 6.07 × 4.82 | hardwood floor, overlooks backyard |
| Bedroom 3 | Second | 4.94 × 4.6 | hardwood floor, 4 pc ensuite |
| Living Room | Main | 4.23 × 3.94 | hardwood floor, 2 pc bath |
| Kitchen | Main | 4.924 × 4.34 | ceramic floor, quartz counter, stainless steel appl |
| Bedroom 2 | Second | 5.46 × 3.63 | hardwood floor, 4 pc ensuite |
Details from PropTx (TRREB MLS®) via Repliers. Information deemed reliable but not guaranteed.
About East Gwillimbury
East Gwillimbury combines expanding communities with farmland, trails and convenient access to northern York Region.
East Gwillimbury market, September 2026
- Median sold price
- $1,044,000
- Avg. days on market
- 37
- Sale-to-list
- 97.5%
26 residential sales. Source: TRREB MLS® data via PropTx. Aggregates only.
Similar homes nearby
Other active listings in East Gwillimbury.
- 2654 Doane Road, East Gwillimbury$1,988,000 · 3 bed · 2 bath
- 3433 Mount Albert Road, East Gwillimbury$1,850,000 · 4 bed · 3 bath
- 35 Walter Tunny Crescent, East Gwillimbury$1,099,000 · 4 bed · 4 bath
- 7 Parkside Drive, East Gwillimbury$899,000 · 3 bed · 3 bath
- 47 Maple Way, East Gwillimbury$1,535,000 · 4 bed · 3 bath
- 19113 Highway 48, East Gwillimbury$864,900 · 3 bed · 2 bath