
Richmond Hill, ON
108 Headwater Crescent
$1,585,000
Data last updated Nov 1, 2026, 11:20 p.m. ET. By using this site you agree to our Terms of Use.
Property facts
- Price
- $1,585,000
- Type
- Detached
- Bedrooms
- 4
- Bathrooms
- 5
- MLS®
- N13779236
- Status
- active
- Brokerage
- REMAX YOUR COMMUNITY REALTY
About this home
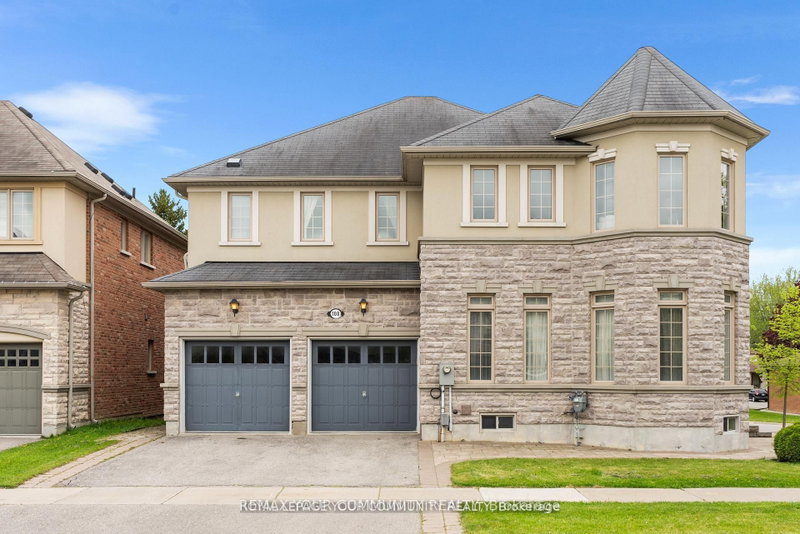
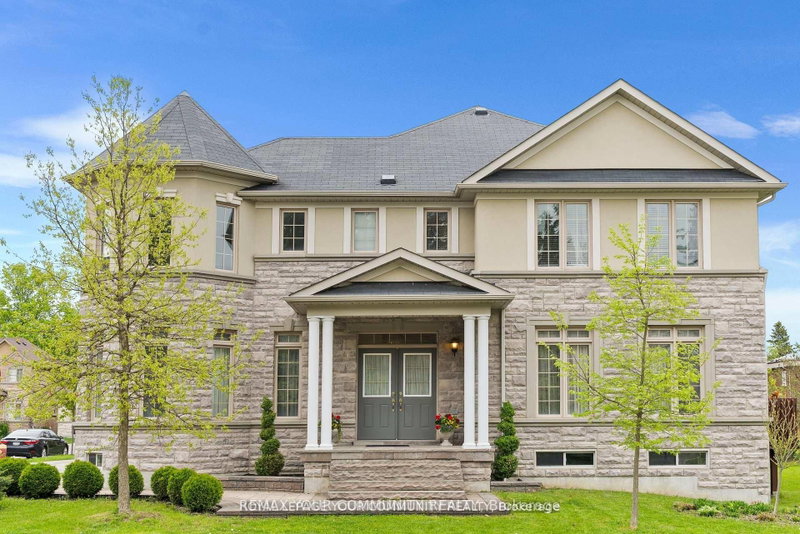
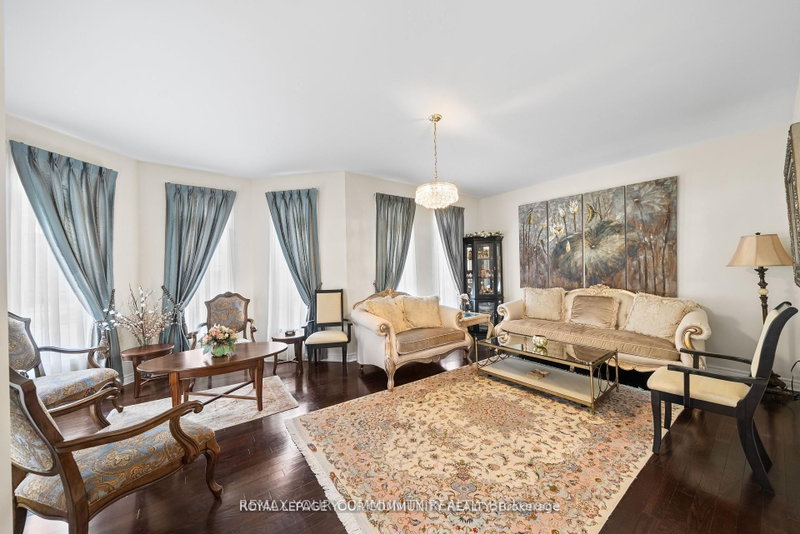
Your Dream Home Awaits: Two-Story Sun-Filled Home in Desirable Neighborhood. This beautiful home offers an exceptional opportunity to live in a prime location. Open Concept Layout With Large Foyer & 11ft Ceiling On Main Floor Includes Spacious Living, Dining and family Room With Fireplace. Gourmet Chef's Kitchen With Built-In Appliances, Over-sized Granite Top Island, Custom Built Cabinetry & Spacious Breakfast Area Overlooking Backyard. Upper Floor Includes 4sSpacious Bedrooms Plus 3 Bathrooms. Professional Interlocking and Beautiful Greenery. Steps From The Prestigious Lake Wilcox And The Channel Gate Parkette. Walk To The New State Of The Art Community Centre. Close to schools, parks, transit, and amenities this is a home that checks all the boxes. Don't miss your chance to make it yours.
Location
More details
- Property tax
- $6,938 (2025)
- Days on market
- 50
- Style
- 2-Storey
- Year built
- 6-15
- Lot
- 54 × 86 Feet
- Parking
- 6 spaces · 2 garage · Built-In
- Basement
- Partially Finished
- Heating
- Forced Air
- Air conditioning
- Central Air
- Neighbourhood
- Oak Ridges Lake Wilcox
- Major intersection
- Bayview Ave & Stouffville Rd
Rooms
| Room | Level | Size (m) | Features |
|---|---|---|---|
| Bedroom 3 | Second | 5.6 × 3.6 | double closet, semi ensuite |
| Dining Room | Main | 4.7 × 3.6 | hardwood floor, combined w/living, window |
| Bedroom 2 | Second | 5 × 4.5 | walk-in closet(s), 4 pc ensuite |
| Family Room | Main | 6.5 × 4.7 | fireplace, hardwood floor, large window |
| Breakfast | Main | 3.4 × 4.3 | ceramic floor, above grade window, balcony |
| Bedroom 4 | Second | 7.6 × 6 | double closet, semi ensuite |
| Primary Bedroom | Second | 6.8 × 4.5 | walk-in closet(s), 5 pc ensuite, separate shower |
| Kitchen | Main | 5.5 × 4.3 | ceramic floor, b/i appliances, backsplash |
| Living Room | Main | 5.8 × 2.6 | hardwood floor, combined w/dining, window |
Details from PropTx (TRREB MLS®) via Repliers. Information deemed reliable but not guaranteed.
About Richmond Hill
Richmond Hill is a city in York Region, north of Toronto. Its communities include Oak Ridges in the north and the historic downtown along Yonge Street.
Richmond Hill market, September 2026
- Median sold price
- $1,087,000
- Avg. days on market
- 35
- Sale-to-list
- 98.5%
130 residential sales. Source: TRREB MLS® data via PropTx. Aggregates only.
Similar homes nearby
Other active listings in Richmond Hill.
- 39 Dewbourne Avenue, Richmond Hill$5,200,000 · 5 bed · 7 bath
- 10676 Bayview Avenue, Richmond Hill$938,000 · 3 bed · 3 bath
- 10666 Bayview Avenue, Richmond Hill$918,000 · 3 bed · 2 bath
- 10672 Bayview Avenue, Richmond Hill$918,000 · 4 bed · 3 bath
- 14 Rocksprings Avenue, Richmond Hill$1,478,000 · 4 bed · 4 bath
- 24 Chip Court, Richmond Hill$1,588,000 · 4 bed · 4 bath