
For lease · Kawartha Lakes, ON
108 Butler Boulevard for lease
$2,800/month
Data last updated Nov 1, 2026, 10:40 p.m. ET. By using this site you agree to our Terms of Use.


Property facts
- Price
- $2,800/month
- Type
- Detached
- Bedrooms
- 4
- Bathrooms
- 3
- MLS®
- X14098510
- Status
- active
- Brokerage
- Re/Max Hallmark First Group Realty Ltd.
About this home
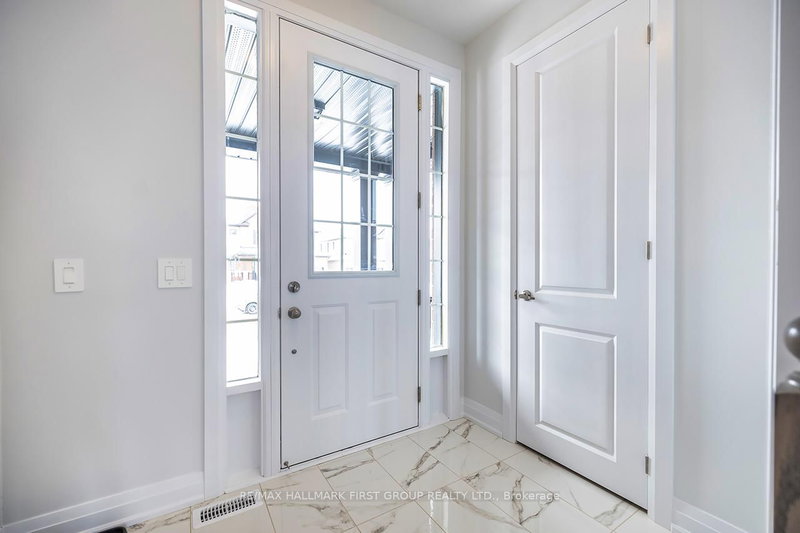
Located in a family friendly neighbourhood showcasing this 4-bedroom, 2.5-bathroom all-brick home offers modern living at its finest, featuring a bright and spacious open-concept layout with high-end finishes throughout. Home Features: 9-ft smooth ceilings on the main floor, Engineered hardwood flooring & a cozy gas fireplace in the great room, Chefs kitchen with quartz countertops, center island with breakfast bar & a spacious breakfast area with patio door walkout. Enjoy the Luxurious 5-piece ensuite with soaker tub and a separate glass shower along with his and her closets in the primary suite plus 3 good sized additional bedrooms for the whole family. Convenient 2nd-floor laundry for added ease. Located just minutes from downtown Lindsay, this home offers easy access to schools, parks, medical facilities, restaurants, shopping, and recreational centers. Enjoy the perfect balance of peaceful suburban living with all the conveniences you need close by. Don't miss your chance to be part of the growing Lindsay community!
Location
More details
- Days on market
- 14
- Style
- 2-Storey
- Parking
- 4 spaces · 2 garage · Attached
- Basement
- Unfinished
- Heating
- Forced Air
- Air conditioning
- Central Air
- Neighbourhood
- Lindsay
- Major intersection
- Colbourne St W & Mc Kay
Rooms
| Room | Level | Size (m) | Features |
|---|---|---|---|
| Great Room | Main | 5 × 5.49 | open concept, gas fireplace, hardwood floor |
| Kitchen | Main | 3.81 × 2.44 | open concept, centre island, porcelain floor |
| Laundry | Second | — | — |
| Bedroom 2 | Second | 3.05 × 3.05 | closet, broadloom |
| Bedroom 4 | Second | 3.2 × 3.35 | closet, broadloom |
| Breakfast | Main | 3.81 × 2.74 | open concept, walk-out |
| Primary Bedroom | Second | 4.12 × 4.58 | 5 pc ensuite, his and hers closets, broadloom |
| Bedroom 3 | Second | 3.35 × 3.35 | closet, broadloom |
Details from PropTx (TRREB MLS®) via Repliers. Information deemed reliable but not guaranteed.
About Kawartha Lakes
Kawartha Lakes blends waterfront villages, rolling farmland and friendly towns across a chain of lakes between the GTA and cottage country.
Kawartha Lakes market, September 2026
- Median sold price
- $577,000
- Avg. days on market
- 51
- Sale-to-list
- 95.1%
106 residential sales. Source: TRREB MLS® data via PropTx. Aggregates only.
Similar homes nearby
Other active rentals in Kawartha Lakes.
- 264 Mcguire Beach Road, Kawartha Lakes$2,350/month · 3 bed · 2 bath
- 63 Hillcroft Way, Kawartha Lakes$2,700/month · 3 bed · 2 bath
- 36 Rosedale Trail, Kawartha Lakes$3,150/month · 4 bed · 3 bath
- 157 Hazel Street, Kawartha Lakes$2,800/month · 3 bed · 2 bath
- 9 Bridge Street, Kawartha Lakes$1,995/month · 3 bed · 1 bath
- 21 Corley Street, Kawartha Lakes$2,800/month · 4 bed · 3 bath