
Oakville, ON
1073 Lakeshore Road E
$5,500,000
Data last updated Nov 2, 2026, 5:40 a.m. ET. By using this site you agree to our Terms of Use.


Property facts
- Price
- $5,500,000
- Type
- Detached
- Bedrooms
- 3
- Bathrooms
- 6
- MLS®
- W13837952
- Status
- active
- Brokerage
- Sotheby's International Realty Canada, Brokerage
About this home
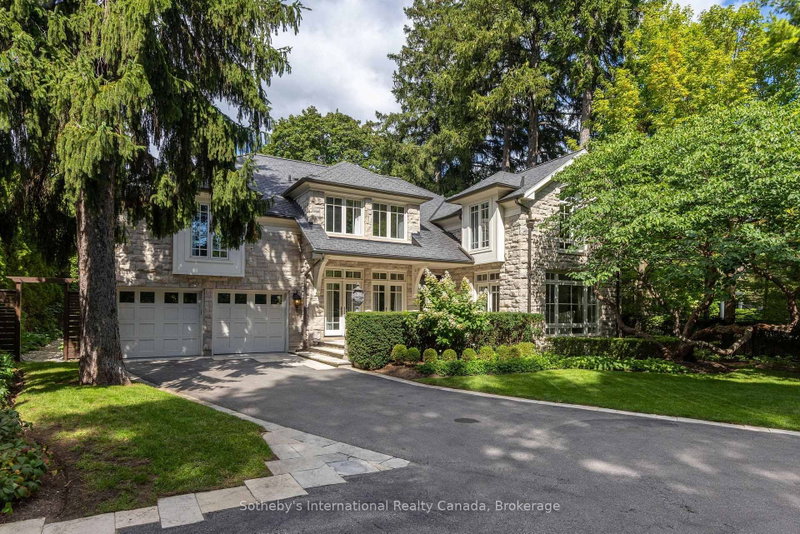
Poised along one of Oakville's finest streets, 1073 Lakeshore Road East is a custom-built stone estate defined by enduring craftsmanship, generous proportions, and beautifully appointed interiors. Offering nearly 7,700 sq.ft of total living space on a 254-foot-deep lot, the residence enjoys a private setting framed by tall, mature trees and beautifully landscaped grounds. A sunlit two-storey foyer creates an impressive arrival, with rich hardwood flooring throughout the main level and custom built-ins lending character throughout the home. Floor-to-ceiling windows, garden doors and a granite-surround gas fireplace create an elegant living room, complemented by a formal dining room. The custom kitchen designed for effortless hosting, with granite counters, built-in appliances, a large centre island with a gas range and a spacious breakfast area. The family room pairs a gas fireplace with garden access. A home office and oversized mudroom with attached garage access complete the main floor. Upstairs, a great room features vaulted ceilings and custom cabinetry. The primary suite offers a vaulted ceiling and custom ensuite with separate vanity areas, an oversized glass shower and soaker tub, plus a very spacious dressing room with built-in cabinetry. Each upper-level bedroom enjoys its own ensuite. The finished lower level brings together a spacious entertainment area, home gym and wine cellar, plus a fourth bedroom with an ensuite, and a separate powder room. Outdoors, a stone patio and gunite pool set the scene for summer gatherings amid beautifully landscaped gardens. A covered outdoor area just off the kitchen features a built-in barbecue, while a stone cabana with bar, and outdoor fireplace invites long afternoons poolside and evenings entertaining under the trees. With top-rated schools, parks, ravine trails, transit and downtown Oakville's upscale shops and dining nearby, this exceptional estate offers the space, privacy, and elegance for gracious family living.
Location
More details
- Property tax
- $25,767 (2026)
- Days on market
- 35
- Style
- 2-Storey
- Year built
- 16-30
- Lot
- 65.78 × 254.4 Feet
- Parking
- 8 spaces · 2 garage · Attached
- Basement
- Walk-Up, Finished
- Heating
- Forced Air
- Air conditioning
- Central Air
- Neighbourhood
- Morrison
- Major intersection
- Lakeshore Rd E & Chartwell Rd
Rooms
| Room | Level | Size (m) | Features |
|---|---|---|---|
| Living Room | Main | 5.76 × 4.87 | — |
| Bathroom | Lower | — | — |
| Exercise Room | Second | 6.37 × 6.24 | — |
| Primary Bedroom | Second | 6.19 × 4.97 | — |
| Bedroom | Second | 3.93 × 5.55 | — |
| Bathroom | Second | — | — |
| Dining Room | Main | 4.15 × 5.04 | — |
| Bathroom | Second | — | — |
| Family Room | Main | 5.05 × 6.09 | — |
| Family Room | Main | 6.09 × 5.76 | — |
| Living Room | Main | 4.8 × 6.07 | — |
| Office | Main | 3.74 × 4.67 | — |
| Utility Room | Lower | 2.21 × 7.25 | — |
| Bedroom | Lower | 4.3 × 7.69 | — |
| Other | Second | 7.82 × 5.56 | Walk-In Closet(s) |
| Recreation | Lower | 13.1 × 4.87 | — |
| Bathroom | Second | — | — |
| Laundry | Second | 3.12 × 3.2 | — |
| Bathroom | — | — | — |
| Breakfast | Main | 5.25 × 3.93 | — |
| Bedroom | Second | 4.26 × 3.93 | — |
| Bathroom | Lower | — | — |
| Foyer | Main | 3.96 × 6.44 | — |
| Recreation | Second | 6.52 × 8.77 | — |
| Den | Main | — | — |
| Bedroom | Lower | 7.62 × 4.54 | — |
| Great Room | Second | 7.46 × 5.76 | — |
| Den | Main | 4.74 × 2.81 | — |
| Primary Bedroom | Second | 5.23 × 6.41 | — |
| Bedroom | Second | 3.93 × 3.93 | — |
| Dining Room | Main | 4.97 × 3.83 | — |
| Bedroom | Second | 3.93 × 4.41 | — |
| Breakfast | Main | 4.37 × 5.53 | — |
| Kitchen | Main | 4.87 × 3.81 | — |
| Kitchen | Main | 5.69 × 6.08 | — |
| Bathroom | Main | — | — |
Details from PropTx (TRREB MLS®) via Repliers. Information deemed reliable but not guaranteed.
About Oakville
Similar homes nearby
Other active listings in Oakville.
- 1111 Kent Avenue, Oakville$1,299,000 · 5 bed · 4 bath
- 3097 Abernathy Way, Oakville$999,999 · 4 bed · 3 bath
- 309 Queen Mary Drive, Oakville$1,199,000 · 3 bed · 2 bath
- 2087 Mayflower Boulevard, Oakville$1,699,000 · 4 bed · 4 bath
- 14 Threshing Mill Boulevard, Oakville$2,188,800 · 4 bed · 5 bath
- 2350 Eighth Line, Oakville$2,898,000 · 4 bed · 5 bath