
Kitchener, ON
107 Glencliffe Court
$1,049,000
Data last updated Nov 2, 2026, 5:30 a.m. ET. By using this site you agree to our Terms of Use.
Property facts
- Price
- $1,049,000
- Type
- Detached
- Bedrooms
- 4
- Bathrooms
- 4
- MLS®
- X13727208
- Status
- active
- Brokerage
- ROYAL LEPAGE SIGNATURE REALTY
About this home
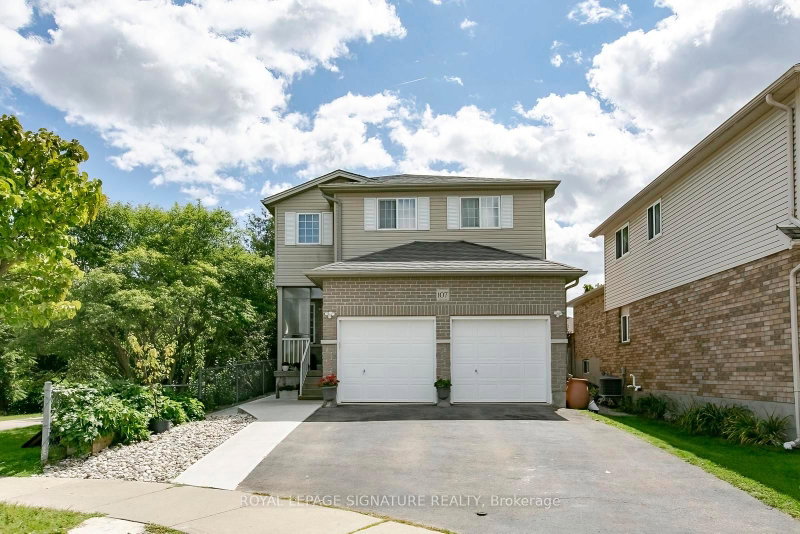
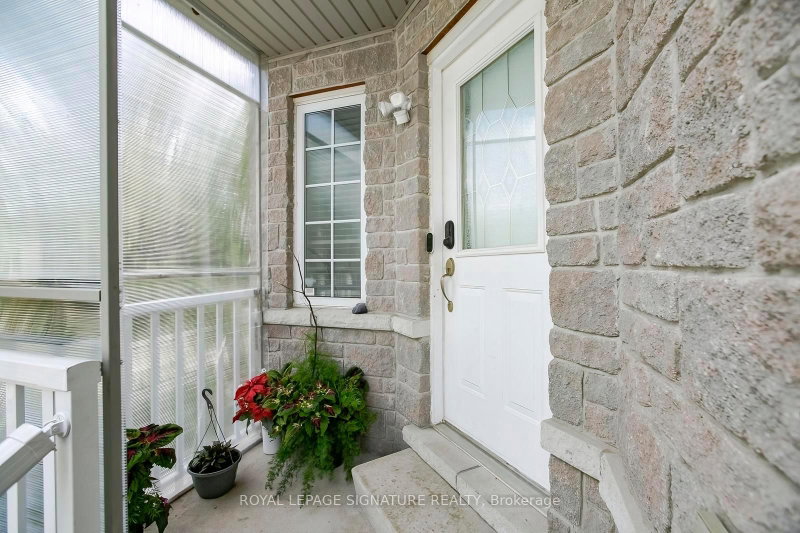
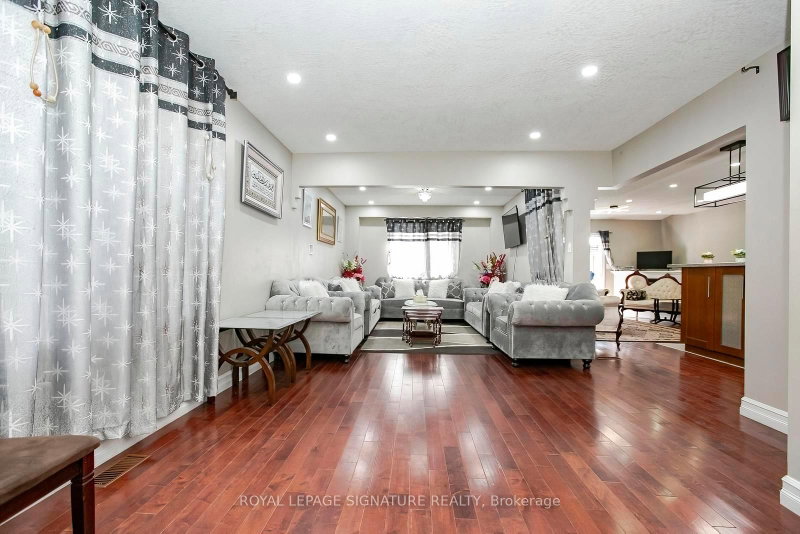
Welcome to this beautiful fully detached 4-bedroom home, situated on a wide lot in a quiet, family-friendly neighborhood. Featuring a bright and spacious open-concept layout, this home offers comfortable living spaces and numerous upgrades throughout. The main floor features an open living and dining area, perfect for entertaining, along with a generous kitchen equipped with stainless-steel appliances, granite countertops, and a stylish backsplash. Enjoy the warmth and elegance of hardwood flooring throughout the main and second floors, complemented by laminate flooring where applicable. The home also features a double-car garage and an upgraded driveway with new concrete along the side walkway and backyard. The backyard includes a new gazebo, creating the perfect space to relax and enjoy summer gatherings with family and friends. The finished basement offers excellent additional living space, featuring a kitchen, 3-piece bathroom, and two spacious bedrooms, along with a separate side entrance-ideal for extended family or additional living arrangements. Conveniently located close to schools, grocery stores, banks and public transit, this home combines comfort, space, and convenience in a desirable neighborhood. Don't miss this incredible opportunity to own a beautiful, spacious home on a wide lot in a welcoming community. Book your showing today! The basement is legal, providing an excellent opportunity to generate additional income. Permit documents for the Basement is available
Location
More details
- Property tax
- $6,612 (2026)
- Days on market
- 64
- Style
- 2-Storey
- Lot
- 40.33 × 119.96 Feet
- Parking
- 4 spaces · 2 garage · Attached
- Basement
- Apartment, Separate Entrance
- Heating
- Forced Air
- Air conditioning
- Central Air
- Major intersection
- Denlow st with Keewatin ave
Rooms
| Room | Level | Size (m) | Features |
|---|---|---|---|
| Bedroom | Basement | 3.5 × 3.3 | broadloom, closet |
| Kitchen | Main | 4.1 × 2.8 | ceramic floor, quartz counter |
| Laundry | Second | 1.6 × 1 | ceramic floor, double doors |
| Kitchen | Basement | — | laminate, combined w/living |
| Bedroom 2 | Second | 3.9 × 3.3 | laminate, closet |
| Bedroom | Basement | 4.5 × 3.6 | broadloom, closet |
| Living Room | Main | 8.2 × 3.5 | hardwood floor, window |
| Bedroom 4 | Second | 3.6 × 3.3 | laminate, closet |
| Primary Bedroom | Second | 6.4 × 3.3 | laminate, walk-in closet(s) |
| Foyer | Main | 2.2 × 1.4 | ceramic floor, w/o to garage |
| Family Room | Main | 4.3 × 4.1 | hardwood floor, w/o to patio |
| Bedroom 3 | Second | 3.6 × 3.6 | laminate, closet |
| Living Room | Basement | 6.2 × 4 | laminate, w/o to garden |
| Dining Room | Main | 8.2 × 3.5 | hardwood floor, window |
Details from PropTx (TRREB MLS®) via Repliers. Information deemed reliable but not guaranteed.
About Kitchener
Similar homes nearby
Other active listings in Kitchener.
- 158 Plymouth Road, Kitchener$675,000 · 2 bed · 2 bath
- 465 Karn Street, Kitchener$399,000 · 1 bed · 2 bath
- 3 Apple Ridge Drive, Kitchener$849,900 · 4 bed · 4 bath
- 86 Dooley Drive, Kitchener$799,900 · 3 bed · 2 bath
- 30 Carlyle Place, Kitchener$664,900 · 3 bed · 2 bath
- 82 Kehl Street, Kitchener$585,000 · 2 bed · 2 bath