
Toronto, ON
106 Rathburn Road
$2,948,000
Data last updated Nov 1, 2026, 9:51 p.m. ET. By using this site you agree to our Terms of Use.


Property facts
- Price
- $2,948,000
- Type
- Detached
- Bedrooms
- 4
- Bathrooms
- 4
- MLS®
- W13775444
- Status
- active
- Brokerage
- RE/MAX PROFESSIONALS INC.
About this home
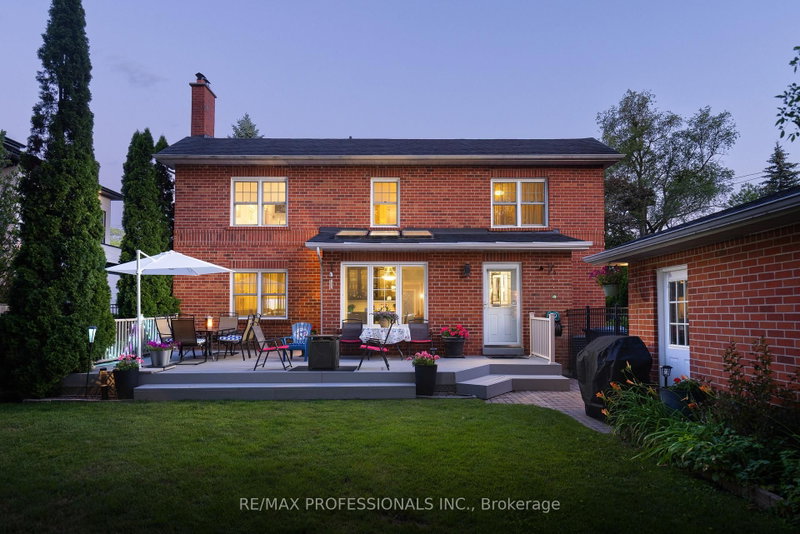
Gracious Georgian Elegance in prestigious Thorncrest Village. This classic center-hall home sits on a beautifully landscaped, oversized lot and offers generous principal rooms with an inviting floor plan designed for both refined entertaining and comfortable everyday living. Sun-filled spaces, multiple fireplaces, and expansive windows create an atmosphere of warmth, comfort, and understated luxury. The main floor features a family room, formal living and dining rooms, a bright eat-in kitchen, private office, solarium, laundry/mudroom and 2-piece bath. Thoughtful updates over the years-including the kitchen, bathrooms, and a fully finished basement with nanny suite-enhance the home's exceptional level of care and maintenance. The primary bedroom retreat spans half of the second floor, complete with a sitting area and a spa-inspired ensuite featuring a soaker tub, separate rain shower and heated floor. Step outside onto a large deck with fully fenced, pool-size lot with mature gardens-ideal for entertaining, children's play, or quiet evenings with family and friends. Life in Thorncrest Village offers more than an exceptional home; it offers a place within one of Toronto's most cherished communities. Optional membership in the Thorncrest Village Club provides access to a community pool, tennis courts, and seasonal activities. The location is complemented by outstanding schools, nearby parks and golf, and convenient access to major highways.
Location
More details
- Property tax
- $10,343 (2026)
- Days on market
- 53
- Style
- 2-Storey
- Lot
- 70 × 165 Feet
- Parking
- 8 spaces · 2 garage · Detached
- Basement
- Finished
- Heating
- Forced Air
- Air conditioning
- Central Air
- Neighbourhood
- Princess-Rosethorn
- Major intersection
- Rathburn Rd & Kipling Ave
Rooms
| Room | Level | Size (m) | Features |
|---|---|---|---|
| Family Room | Ground | 4.25 × 4.7 | brick fireplace, picture window, laminate |
| Laundry | Ground | 1.82 × 1.79 | closet, tile floor, w/o to deck |
| Dining Room | Ground | 4.26 × 3.75 | formal rm, hardwood floor, bay window |
| Utility Room | Lower | 4.31 × 4.61 | pantry, laundry sink |
| Primary Bedroom | Second | 4.25 × 6.32 | 5 pc ensuite, walk-in closet(s), hardwood floor |
| Kitchen | Ground | 4.26 × 3.5 | centre island, b/i appliances, eat-in kitchen |
| Bedroom | Second | 4.26 × 3.49 | picture window, double closet, broadloom |
| Office | Lower | 4.31 × 4.33 | Vinyl Floor |
| Bedroom | Lower | 4.69 × 5.5 | 4 pc bath, vinyl floor, closet |
| Solarium | Ground | 3.55 × 6.29 | tile floor, skylight, w/o to deck |
| Bedroom | Second | 4.26 × 3.33 | picture window, double closet, broadloom |
| Living Room | Ground | 4.25 × 7.07 | gas fireplace, bay window, hardwood floor |
| Office | Ground | 3.56 × 4 | separate room, bay window, laminate |
| Recreation | Lower | 4.63 × 11.61 | french doors, vinyl floor |
| Bedroom | Second | 4.26 × 3.31 | picture window, double closet, broadloom |
Details from PropTx (TRREB MLS®) via Repliers. Information deemed reliable but not guaranteed.
About Toronto
Toronto offers a neighbourhood for every lifestyle, from quiet established streets to vibrant urban districts, with the city's employment, transit and culture at hand.
Toronto market, September 2026
- Median sold price
- $835,000
- Avg. days on market
- 34
- Sale-to-list
- 99.0%
1532 residential sales. Source: TRREB MLS® data via PropTx. Aggregates only.
Similar homes nearby
Other active listings in Toronto.
- 73 Houston Crescent, Toronto$1,129,800 · 3 bed · 2 bath
- 6 Tewsely Place, Toronto$1,399,000 · 3 bed · 2 bath
- 20 Japonica Road, Toronto$959,000 · 3 bed · 2 bath
- 19 Parmbelle Crescent, Toronto$1,988,000 · 3 bed · 4 bath
- 40 Glenvalley Drive S, Toronto$805,000 · 3 bed · 2 bath
- 117 Macdonell Avenue, Toronto$1,499,000 · 3 bed · 4 bath