
Brampton, ON
106 Bighorn Crescent
$699,000
Data last updated Oct 31, 2026, 5:10 p.m. ET. By using this site you agree to our Terms of Use.


Property facts
- Price
- $699,000
- Type
- Semi-detached
- Bedrooms
- 3
- Bathrooms
- 4
- MLS®
- W14081024
- Status
- active
- Brokerage
- RE/MAX GOLD REALTY INC.
About this home
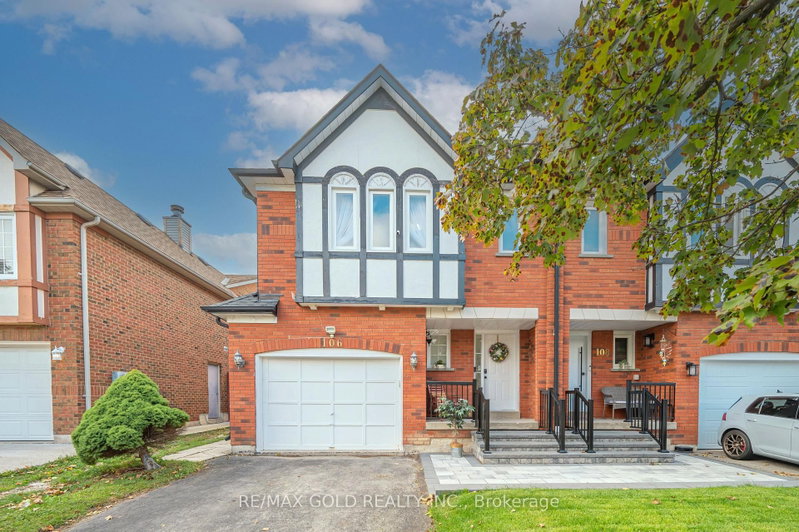
Welcome to 106 Bighorn Cres, Brampton - A Gorgeous All-Brick Semi-Detached Home! Situated on a generous 27 x 110 ft lot in a quiet, family-friendly neighborhood, this well-maintained property offers 3 spacious bedrooms and 4 washrooms. INTERIOR FEATURES: Featuring entirely hard flooring (hardwood on the upper level and stairs, with zero carpet throughout the home) and a freshly painted interior. BASEMENT: Includes a finished basement complete with a full bathroom. UPGRADES & SYSTEM: Brand-new roof (2023), upgraded interlock front porch (2025), a brand-new fridge, and an owned hot water tank with no recurring rental fees. PARKING & STORAGE: Features a private driveway and an oversized garage. OUTDOOR LIVING: Enjoy a great-sized backyard with a large deck with a walkout from the kitchen. LOCATION: Minutes to Highways 410 and 407, with excellent schools, parks, groceries, and shopping malls close by.
Location
More details
- Property tax
- $5,151 (2025)
- Days on market
- 17
- Style
- 2-Storey
- Lot
- 27.06 × 109.91 Feet
- Parking
- 3 spaces · 1 garage · Attached
- Basement
- Finished
- Heating
- Forced Air
- Air conditioning
- Central Air
- Neighbourhood
- Sandringham-Wellington
- Major intersection
- Bovaird/Torbram
Rooms
| Room | Level | Size (m) | Features |
|---|---|---|---|
| Bedroom 3 | Second | — | hardwood floor, closet, window |
| Primary Bedroom | Second | — | hardwood floor, 4 pc bath, walk-in closet(s) |
| Bedroom 2 | Second | — | hardwood floor, closet, window |
| Dining Room | Main | — | laminate, overlooks backyard |
| Kitchen | Main | — | Ceramic Floor |
| Living Room | Main | — | laminate, open concept, combined w/dining |
| Recreation | Basement | — | tile floor, 3 pc bath |
| Breakfast | Main | — | ceramic floor, combined w/kitchen, overlook patio |
Details from PropTx (TRREB MLS®) via Repliers. Information deemed reliable but not guaranteed.