
Bradford West Gwillimbury, ON
105 McKenzie Way
$1,377,000
Data last updated Nov 1, 2026, 8:10 p.m. ET. By using this site you agree to our Terms of Use.
Property facts
- Price
- $1,377,000
- Type
- Detached
- Bedrooms
- 5
- Bathrooms
- 5
- MLS®
- N13700766
- Status
- active
- Brokerage
- HOMELIFE CLASSIC REALTY INC.
About this home
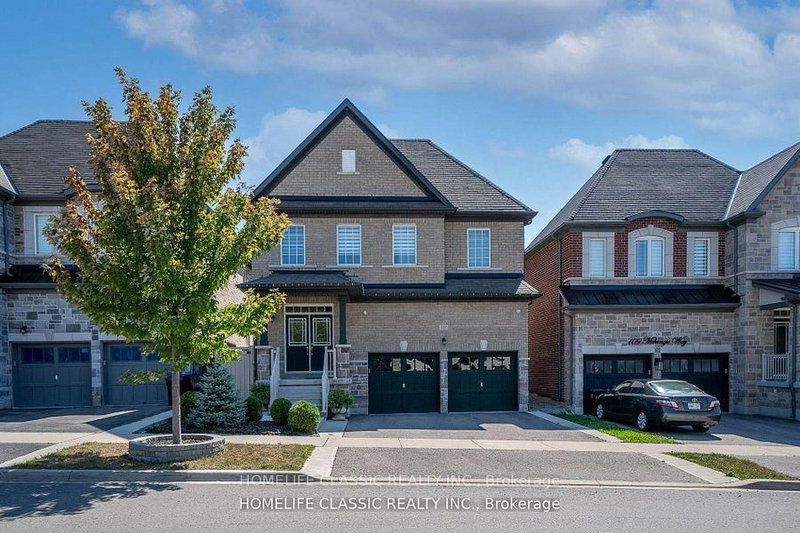
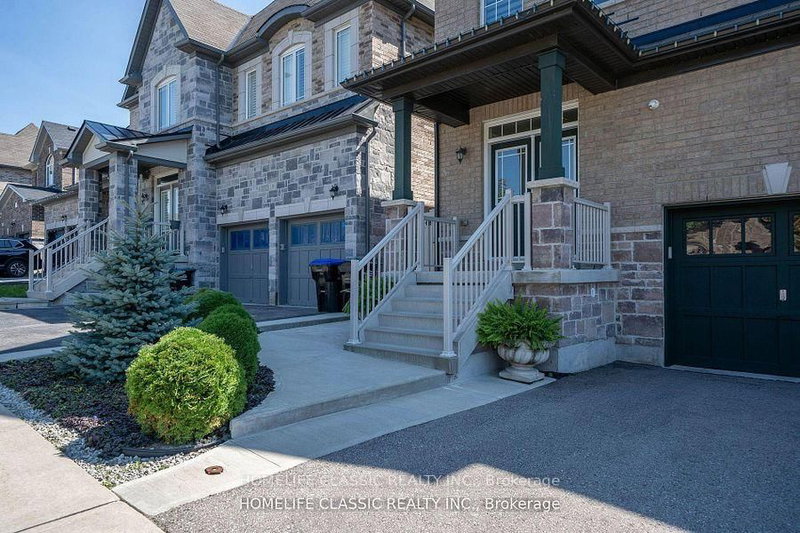
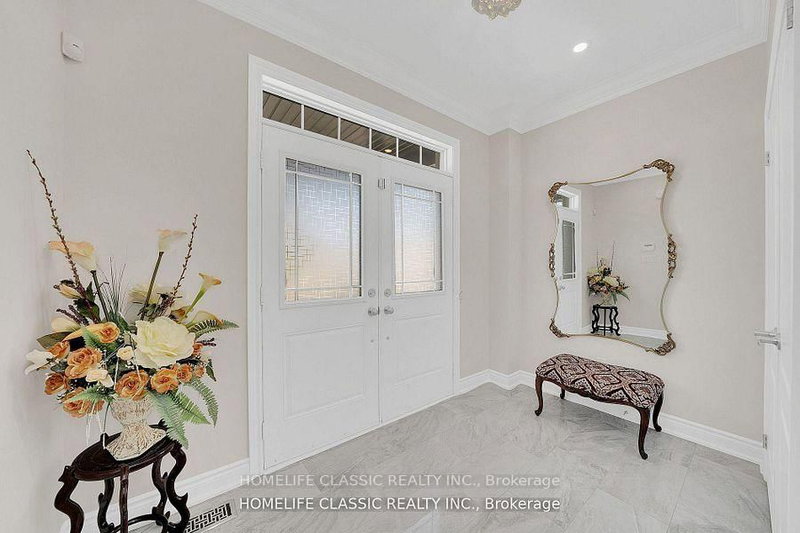
Welcome To A Beautiful & Modern 5 Bedroom Home In a Family Friendly Area With a Bright Open Concept Layout & Custom Finishings Throughout The House. Approx. 3240 sq ft of above-grade + Large Finished basement With Separate Entrance, Hardwood Floors, Crown Moldings, Granite everywhere, Sauna, and Covered Deck. Large Primary Bd With 5 PC Ensuite Bathrooms, Private Fenced Backyard Front, Side, & Backyard Interlocking Perfect For Relaxing & Entertaining! Absolutely Move In Ready Home! Great Central Neighborhood Of Bradford Close To All Amenities: Schools, Restaurants, Shopping, Transit, Highway & Parks!
Location
More details
- Property tax
- $7,287 (2025)
- Days on market
- 74
- Style
- 2-Storey
- Lot
- 38.06 × 126.94 Feet
- Parking
- 4 spaces · 2 garage · Attached
- Basement
- Finished
- Heating
- Forced Air
- Air conditioning
- Central Air
- Neighbourhood
- Bradford
- Major intersection
- Line 8 and Noble Dr
Rooms
| Room | Level | Size (m) | Features |
|---|---|---|---|
| Bedroom 3 | Second | 3.8 × 3.66 | semi ensuite, closet, hardwood floor |
| Recreation | Basement | 7.75 × 3.09 | combined w/living, pot lights, laminate |
| Bedroom | Basement | 3.33 × 3.1 | window, closet, laminate |
| Bedroom 2 | Second | 4.06 × 3.35 | closet, window, hardwood floor |
| Family Room | Ground | 5 × 3.05 | pot lights, fireplace, hardwood floor |
| Kitchen | Ground | 4.52 × 3.01 | granite counters, centre island, w/o to deck |
| Breakfast | Ground | 4.52 × 2.04 | pot lights, combined w/family, tile floor |
| Bedroom 5 | Second | 4.77 × 3.63 | window, closet, hardwood floor |
| Living Room | Ground | 4.04 × 3.05 | pot lights, combined w/family, hardwood floor |
| Bedroom 4 | Second | 5 × 4.07 | semi ensuite, closet, hardwood floor |
| Dining Room | Ground | 4.86 × 3.56 | pot lights, window, hardwood floor |
| Primary Bedroom | Second | 5.84 × 5.36 | walk-in closet(s), 5 pc ensuite, hardwood floor |
Details from PropTx (TRREB MLS®) via Repliers. Information deemed reliable but not guaranteed.
About Bradford
Bradford offers an active town centre, growing residential areas and connections south to York Region and the GTA.
Bradford West Gwillimbury market, September 2026
- Median sold price
- $909,000
- Avg. days on market
- 35
- Sale-to-list
- 98.2%
34 residential sales. Source: TRREB MLS® data via PropTx. Aggregates only.
Similar homes nearby
Other active listings in Bradford.
- 19 Grandview Crescent, Bradford West Gwillimbury$1,795,000 · 4 bed · 4 bath
- 921 Miller Park Avenue, Bradford West Gwillimbury$1,049,000 · 4 bed · 3 bath
- 7 Parkside Court, Bradford West Gwillimbury$1,299,000 · 4 bed · 3 bath
- 259 Simcoe Road, Bradford West Gwillimbury$849,900 · 3 bed · 2 bath
- 48 Wood Crescent, Bradford West Gwillimbury$939,999 · 3 bed · 2 bath
- 41 Leith Drive, Bradford West Gwillimbury$1,399,000 · 4 bed · 4 bath