
Vaughan, ON
105 Leah Crescent
$1,199,900
Data last updated Nov 1, 2026, 5:20 p.m. ET. By using this site you agree to our Terms of Use.

Property facts
- Price
- $1,199,900
- Type
- condo townhouse
- Bedrooms
- 3
- Bathrooms
- 4
- MLS®
- N13737332
- Status
- active
- Brokerage
- SUTTON GROUP-ADMIRAL REALTY INC.
About this home
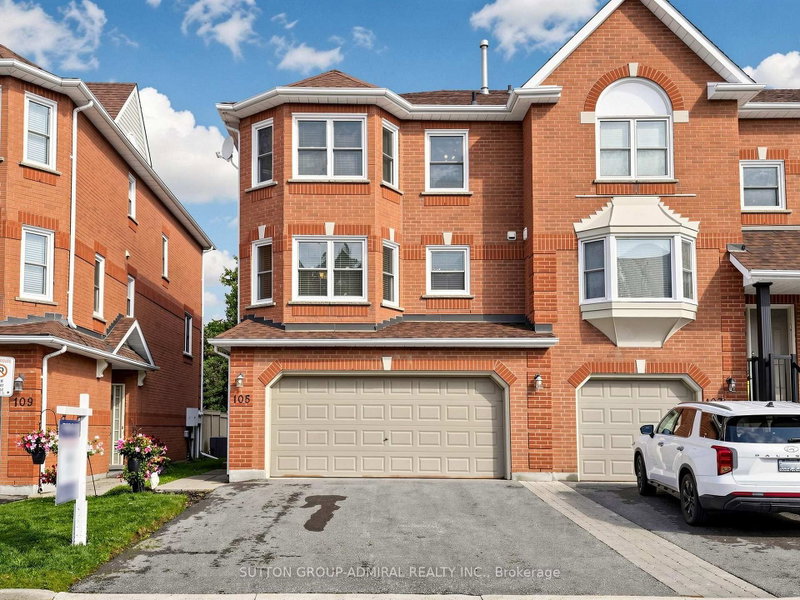
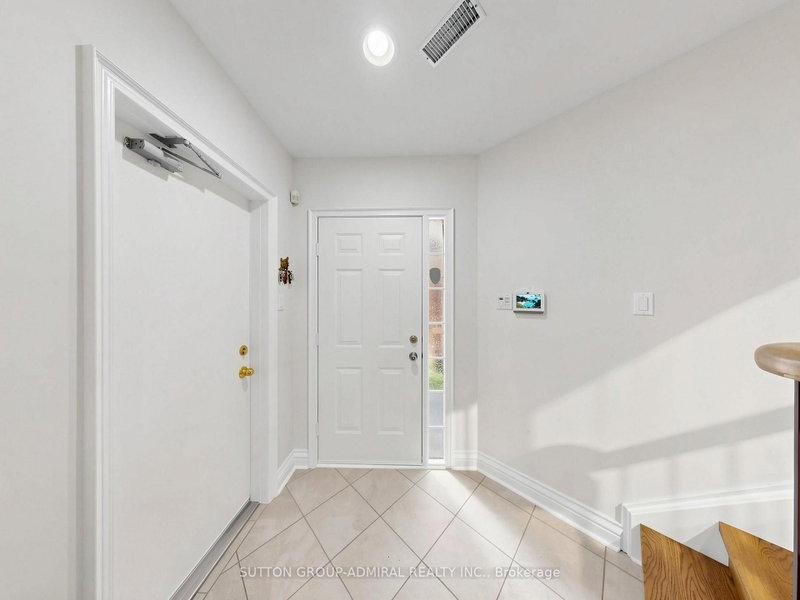
105 Leah Cres A stunning end unit Townhome almost 2500 sq ft. in the demand Beverley Glen neighbourhood. Wide plank engineered hardwood flooring, was recently installed in the family room, living /dining area and 3rd floor. The stucco is removed in the entire home creating a modern look From the entry to the third floor is an impressive new banister with wrought pickets and oak steps, making a striking focal point This spacious home is perfect for comfort, functionality, and entertaining. The large, upgraded kitchen / breakfast area has exceptional storage space, centre island with granite counter and large pantry. Cozy family room has a fireplace, a 2-piece and walk out a patio ideal for entertaining and BBQ. The Primary suite includes w/l closet, 5-piece and custom wall to wall closet. On same floor are 2 large bedrooms, and 4-piece. The2-car garage has access to the interior for convenience. Close to Excellent Schools, a Mall, Community Centre, Shopping, Restaurants, Places of Worship, and Parks. Own this Townhome, with low maintenance fee, which feels like a detached home.
Location
More details
- Property tax
- $4,855 (2026)
- Days on market
- 61
- Style
- 3-Storey
- Parking
- 4 spaces · 2 garage · Attached
- Maintenance fee
- $492/mo
- Basement
- Finished with Walk-Out
- Heating
- Forced Air
- Air conditioning
- Central Air
- Exposure
- North South
- Neighbourhood
- Beverley Glen
- Major intersection
- New Westminister/Beverly Glen
Rooms
| Room | Level | Size (m) | Features |
|---|---|---|---|
| Kitchen | Second | 4.4 × 3.88 | centre island, pantry, ceramic floor |
| Dining Room | Second | 4.06 × 2.9 | Hardwood Floor |
| Family Room | Main | 6.04 × 3.6 | 2 pc bath, fireplace, w/o to garden |
| Breakfast | Second | 3.96 × 2.88 | bay window, ceramic floor |
| Bedroom 3 | Third | 3.7 × 3.11 | hardwood floor, bay window |
| Primary Bedroom | Third | 5.3 × 3.05 | 5 pc ensuite, walk-in closet(s), b/i closet |
| Bedroom 2 | Third | 3.3 × 2.75 | hardwood floor, closet |
| Living Room | Second | 5.81 × 3.51 | hardwood floor, picture window, pot lights |
Details from PropTx (TRREB MLS®) via Repliers. Information deemed reliable but not guaranteed.
About Vaughan
Vaughan is a city in York Region. Its five communities are Concord, Kleinburg, Maple, Thornhill and Woodbridge.
Vaughan market, September 2026
- Median sold price
- $1,080,000
- Avg. days on market
- 46
- Sale-to-list
- 97.9%
162 residential sales. Source: TRREB MLS® data via PropTx. Aggregates only.
Similar homes nearby
Other active listings in Vaughan.
- 5309 Highway 7 Road, Vaughan$508,888 · 2 bed · 1 bath
- 1331 Major Mackenzie Drive W, Vaughan$1,098,800 · 4 bed · 4 bath
- 18 Clark Avenue W, Vaughan$699,000 · 3 bed · 4 bath
- 80 Honeycrisp Crescent, Vaughan$788,000 · 3 bed · 3 bath
- 18 Clark Avenue W, Vaughan$688,880 · 2 bed · 3 bath
- 198 Pine Grove Road, Vaughan$499,000 · 2 bed · 2 bath