
Toronto, ON
105 Hallsport Crescent
$1,299,000
Data last updated Nov 1, 2026, 9:51 p.m. ET. By using this site you agree to our Terms of Use.


Property facts
- Price
- $1,299,000
- Type
- Detached
- Bedrooms
- 4
- Bathrooms
- 2
- MLS®
- W13666436
- Status
- active
- Brokerage
- CARBONE REALTY INC.
About this home
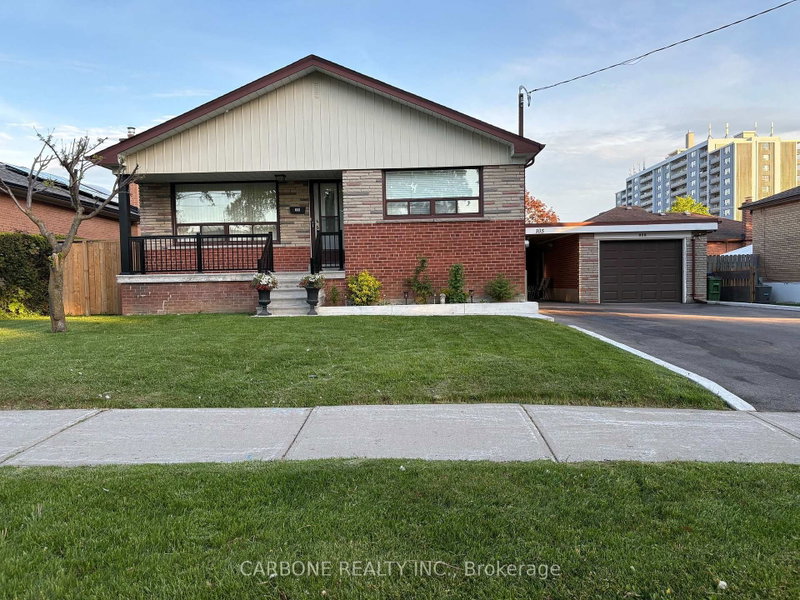
Beautifully Maintained Bright And Spacious 4 Level Backsplit, Located On A Quiet Crescent, Property Situated On An Exceptional 65 ft Wide premium lot, 4 Bedrooms, 2 Full Updated Bathrooms, 2 Renovated Kitchens, Approximately 2,500 SqFt Of Living Space, Pride Of Ownership, This Wonderful Large Home Is Nestled On A Quiet Mature Crescent, Walking Distance To All Amenities, Built Solid With Access to Accommodate Separate Living Quarters For Extended Family Or Investment, Separate Entrance To A Finished Basement With A 2nd Kitchen, Rec Room, 2 Bedrooms, And 1 Full Bathroom, Updated, 1 Car Garage With Attached Enclosed Carport, Large Driveway, Plenty Of Parking, Steps To Schools, Parks, Shops, Malls, Humber River Hospital, Hwy's, TTC/Subway.
Location
More details
- Property tax
- $4,917 (2025)
- Days on market
- 83
- Style
- Backsplit 4
- Lot
- 64.98 × 90.66 Feet
- Parking
- 6 spaces · 1 garage · Attached
- Basement
- Finished, Separate Entrance
- Heating
- Forced Air
- Air conditioning
- Central Air
- Neighbourhood
- Downsview-Roding-CFB
- Major intersection
- Keele St and Wilson Ave
Rooms
| Room | Level | Size (m) | Features |
|---|---|---|---|
| Recreation | Basement | 5.42 × 4.37 | ceramic floor, pot lights, window |
| Bedroom 2 | Upper | 3.9 × 2.81 | hardwood floor, closet, window |
| Laundry | Basement | 4.49 × 3.17 | ceramic floor, window |
| Bathroom | Lower | 2.59 × 1.94 | ceramic floor, 4 pc bath, window |
| Primary Bedroom | Upper | 4.58 × 3.91 | hardwood floor, his and hers closets, window |
| Dining Room | Main | 3.76 × 2.24 | ceramic floor, combined w/kitchen, window |
| Bathroom | Upper | 2.78 × 2 | ceramic floor, 4 pc bath, window |
| Kitchen | Main | 3.76 × 3.52 | ceramic floor, combined w/dining, updated |
| Bedroom 3 | Lower | 4.37 × 3.91 | ceramic floor, his and hers closets, window |
| Living Room | Main | 5.48 × 3.91 | hardwood floor, crown moulding, picture window |
| Bedroom 4 | Lower | 3.85 × 2.84 | ceramic floor, closet, window |
| Kitchen | Basement | 4.49 × 3.56 | ceramic floor, eat-in kitchen, window |
Details from PropTx (TRREB MLS®) via Repliers. Information deemed reliable but not guaranteed.
About Toronto
Toronto offers a neighbourhood for every lifestyle, from quiet established streets to vibrant urban districts, with the city's employment, transit and culture at hand.
Toronto market, September 2026
- Median sold price
- $835,000
- Avg. days on market
- 34
- Sale-to-list
- 99.0%
1532 residential sales. Source: TRREB MLS® data via PropTx. Aggregates only.
Similar homes nearby
Other active listings in Toronto.
- 73 Houston Crescent, Toronto$1,129,800 · 3 bed · 2 bath
- 6 Tewsely Place, Toronto$1,399,000 · 3 bed · 2 bath
- 20 Japonica Road, Toronto$959,000 · 3 bed · 2 bath
- 19 Parmbelle Crescent, Toronto$1,988,000 · 3 bed · 4 bath
- 40 Glenvalley Drive S, Toronto$805,000 · 3 bed · 2 bath
- 117 Macdonell Avenue, Toronto$1,499,000 · 3 bed · 4 bath