
Toronto, ON
105 George Appleton Way
$509,900
Data last updated Nov 1, 2026, 7:10 p.m. ET. By using this site you agree to our Terms of Use.
Property facts
- Price
- $509,900
- Type
- condo apartment
- Bedrooms
- 2
- Bathrooms
- 1
- MLS®
- W13711126
- Status
- active
- Brokerage
- AURA SIGNATURE REALTY INC.
About this home
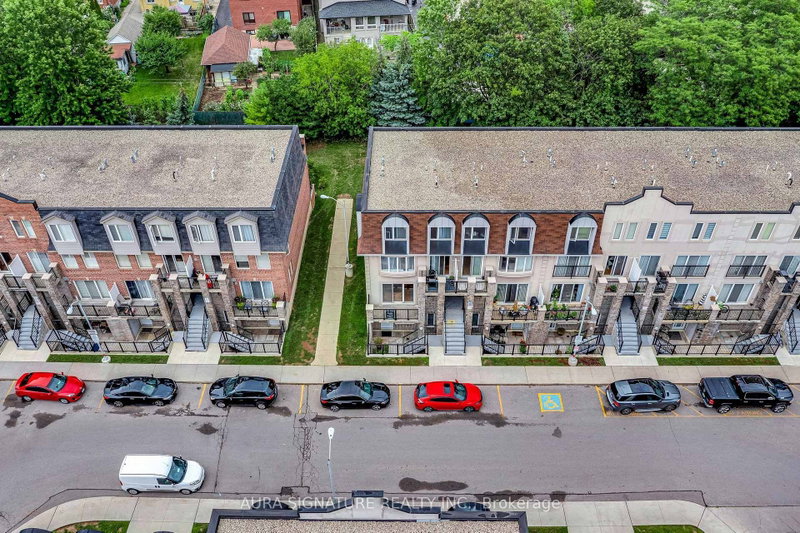
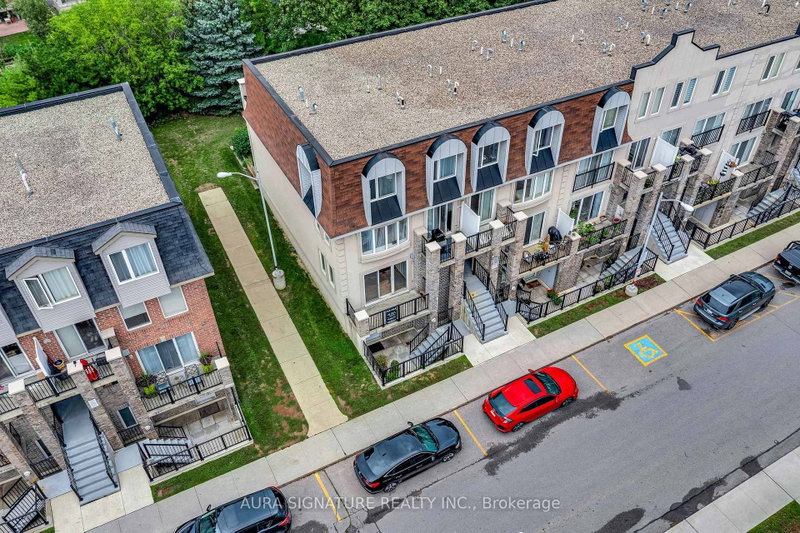
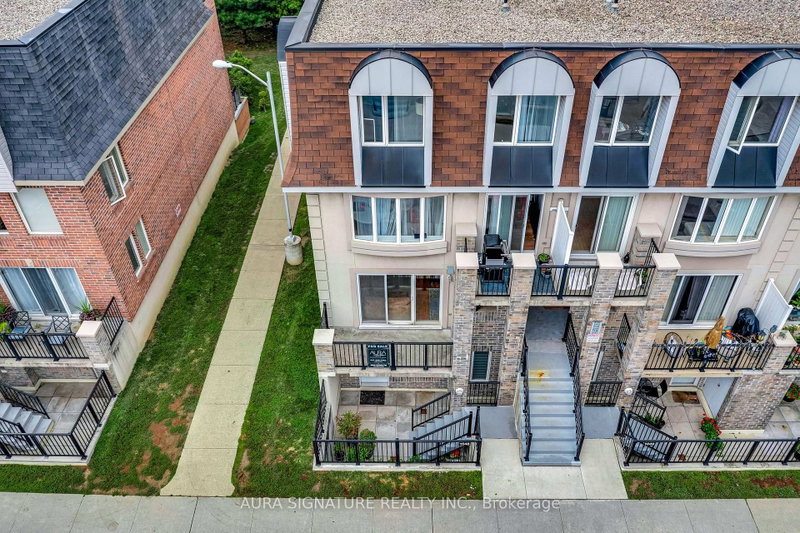
Welcome to this spacious stacked townhome offering unbeatable convenience with easy access to transit, highways, and everyday essentials. This bright, open-concept main floor unit spans 773 sq. ft. and offers the perfect blend of space, natural light, and location, ideal for anyone looking to plant roots in a well-connected community. The unit features 2 spacious bedrooms and 1 four-piece bathroom. The sun-filled, family-sized kitchen is equipped with full-size stainless steel appliances and flows seamlessly into the open living and dining areas, which walk out to a front terrace and are filled with natural light from oversized windows.The spacious primary bedroom includes a walk-in closet and shared ensuite bathroom, while the second bedroom is generously sized. Both bedrooms walk out to a rear terrace overlooking greenery, offering a peaceful outdoor retreat. This home comes complete with one parking space and one locker, plus ample visitor parking on the grounds. The location can't be beat, close to schools and parks, steps to TTC and the new Humber River Hospital, and just minutes from Hwy 401 and Yorkdale Mall.
Location
More details
- Property tax
- $2,473 (2026)
- Days on market
- 70
- Style
- Stacked Townhouse
- Parking
- 1 spaces · 1 garage · Underground
- Maintenance fee
- $529/mo
- Basement
- None
- Heating
- Forced Air
- Air conditioning
- Central Air
- Exposure
- North West
- Neighbourhood
- Downsview-Roding-CFB
- Major intersection
- Keele and Lawrence
Rooms
| Room | Level | Size (m) | Features |
|---|---|---|---|
| Kitchen | Flat | 2.71 × 2.68 | Tile Floor |
| Living Room | Flat | 5.27 × 3.51 | combined w/dining, w/o to balcony, laminate |
| Dining Room | Flat | 5.27 × 3.51 | combined w/living, laminate |
| Laundry | Flat | 2.44 × 2.01 | Tile Floor |
| Primary Bedroom | Flat | 3.68 × 3.93 | broadloom, walk-in closet(s), w/o to balcony |
| Bedroom 2 | Flat | 4.14 × 2.68 | broadloom, closet, w/o to balcony |
Details from PropTx (TRREB MLS®) via Repliers. Information deemed reliable but not guaranteed.
About Toronto
Toronto offers a neighbourhood for every lifestyle, from quiet established streets to vibrant urban districts, with the city's employment, transit and culture at hand.
Toronto market, September 2026
- Median sold price
- $835,000
- Avg. days on market
- 34
- Sale-to-list
- 99.0%
1532 residential sales. Source: TRREB MLS® data via PropTx. Aggregates only.
Similar homes nearby
Other active listings in Toronto.
- 30 Meadowglen Place, Toronto$399,999 · 1 bed · 2 bath
- 88 Grandview Way, Toronto$689,000 · 2 bed · 2 bath
- 1 Greystone Walk Drive, Toronto$528,888 · 2 bed · 2 bath
- 219 Dundas Street E, Toronto$359,000 · 1 bed · 1 bath
- 330 Alton Towers Circle, Toronto$435,000 · 2 bed · 2 bath
- 5 Massey Square, Toronto$399,000 · 2 bed · 1 bath