
Barrie, ON
105 Duckworth Street
$1,298,000
Data last updated Nov 1, 2026, 10:40 p.m. ET. By using this site you agree to our Terms of Use.


Property facts
- Price
- $1,298,000
- Type
- Detached
- Bedrooms
- 3
- Bathrooms
- 3
- MLS®
- S13675524
- Status
- active
- Brokerage
- RE/MAX HALLMARK REALTY LTD.
About this home
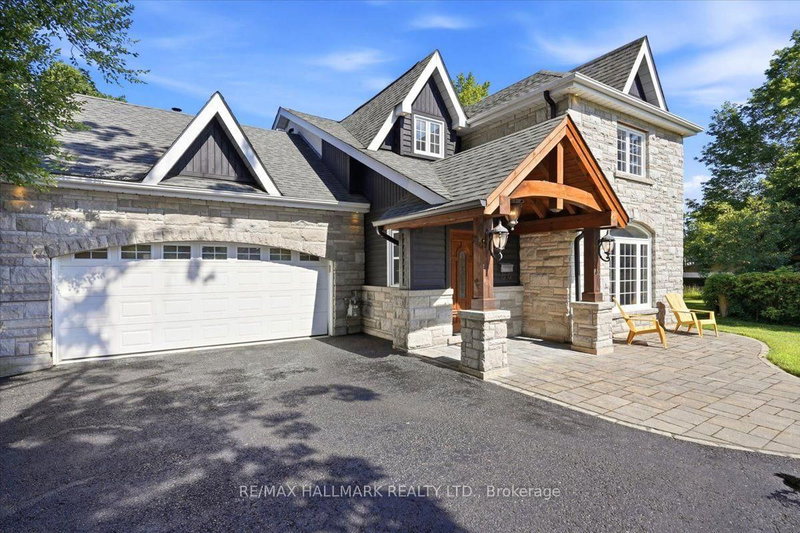
Welcome to 105 Duckworth Street, an exceptional two storey residence offering nearly 3,000 sq ft of refined above grade living on a rare irregular oversized lot spanning 37.73 ft x 330 ft deep (~12,464 sq ft) in Barrie's coveted Codrington neighbourhood. Inside, every detail has been reimagined: silent floor joists, spray foam insulation, all new 200 AMP electrical, new plumbing throughout, and vaulted ceilings within the original historic shell. Rich hardwood and travertine floors, custom millwork, and formal living and dining rooms create a timeless atmosphere. The family room is anchored by a signature Rumford wood burning fireplace with hand cut limestone chimney. The Hickling chef's kitchen features quartz countertops, a centre quartz island with B/I Microwave, and premium stainless appliances. Upstairs, three generous bedrooms plus a versatile bonus room lead to a spa inspired primary ensuite with heated floors and soaker tub with separate dual rainfall shower heads in the separate shower. The finished lower level adds a recreation room, bright large laundry with large B/I counter and cabinets, and more than ample storage, inlaw potential or nanny suite a great fit. Outside, Owen Sound ledge rock, hand chipped and cut on site, wraps the exterior alongside white pine timber framing, Maibec wood siding, covered porch, in ground sprinklers, and an oversized Maibec clad garden shed. All inclusions transfer: washer/dryer, chest freezer, water softener, humidifier, GDO, window coverings, and more. Steps to Kempenfelt Bay, waterfront trails, and Barrie's vibrant downtown. Closed municipal permit on file. A rare opportunity!
Location
More details
- Property tax
- $9,163 (2025)
- Days on market
- 81
- Style
- 2-Storey
- Year built
- 100+
- Lot
- 37.73 × 137 Feet
- Parking
- 10 spaces · 2 garage · Attached
- Basement
- Full, Partially Finished
- Heating
- Forced Air
- Air conditioning
- Central Air
- Neighbourhood
- Codrington
- Major intersection
- Amelia St & Highland Ave
Rooms
| Room | Level | Size (m) | Features |
|---|---|---|---|
| Laundry | Basement | 5.57 × 3.24 | pot lights, b/i shelves, laundry sink |
| Dining Room | Main | 4.5 × 3.97 | hardwood floor, crown moulding, french doors |
| Foyer | Main | 4.62 × 2.44 | stone floor, wainscoting, double closet |
| Recreation | Basement | 6.21 × 5.61 | pot lights, b/i desk, above grade window |
| Primary Bedroom | Second | 5.05 × 4.85 | vaulted ceiling(s), his and hers closets, 5 pc ensuite |
| Breakfast | Main | 4.01 × 2.89 | stone floor, pantry, bay window |
| Living Room | Main | 5.1 × 4.85 | hardwood floor, pot lights, large window |
| Media Room | Second | 5.58 × 5.54 | open concept, vaulted ceiling(s), b/i shelves |
| Kitchen | Main | 4.01 × 3.65 | centre island, quartz counter, beamed ceilings |
| Family Room | Main | 6.26 × 5.63 | stone fireplace, pot lights, w/o to porch |
| Bedroom 2 | Second | 4.72 × 3.68 | hardwood floor, vaulted ceiling(s), double closet |
| Bedroom 3 | Second | 3.88 × 3.57 | hardwood floor, vaulted ceiling(s), double closet |
Details from PropTx (TRREB MLS®) via Repliers. Information deemed reliable but not guaranteed.
About Barrie
Barrie pairs city services and employment with a walkable waterfront and direct access to the recreation of Simcoe County.
Barrie market, September 2026
- Median sold price
- $637,000
- Avg. days on market
- 45
- Sale-to-list
- 97.2%
120 residential sales. Source: TRREB MLS® data via PropTx. Aggregates only.
Similar homes nearby
Other active listings in Barrie.
- 31 Logan Court, Barrie$909,900 · 4 bed · 4 bath
- 98 Shepherd Drive, Barrie$911,900 · 4 bed · 4 bath
- 113 Widgeon Street, Barrie$949,999 · 4 bed · 4 bath
- 25 Pinecliff Crescent, Barrie$829,000 · 2 bed · 3 bath
- 13 White Elm Road, Barrie$735,000 · 3 bed · 3 bath
- 94 Violet Street, Barrie$799,000 · 4 bed · 4 bath