
Springwater, ON
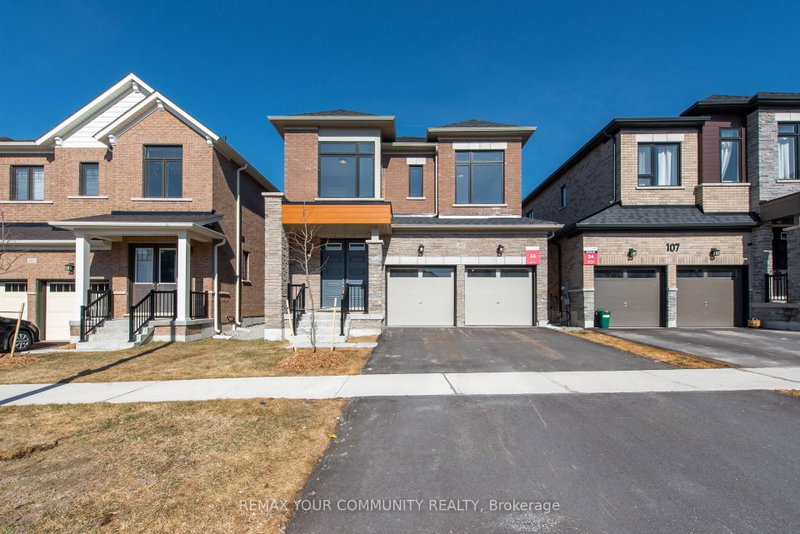
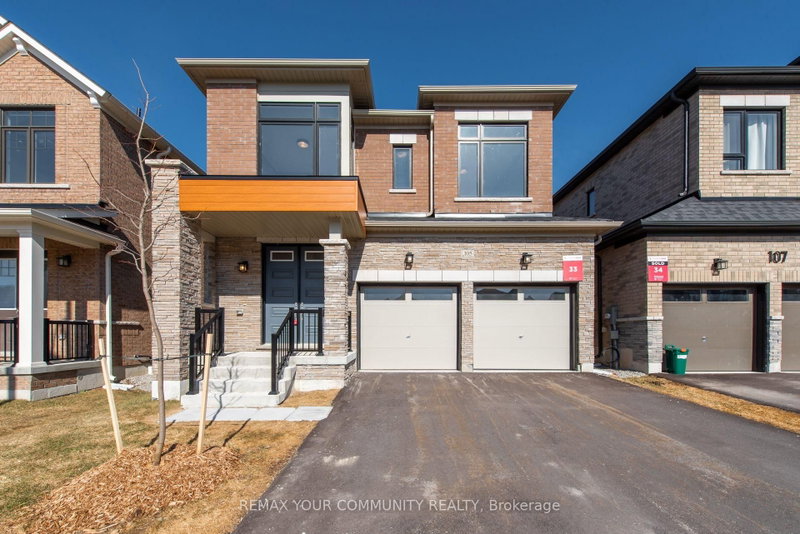
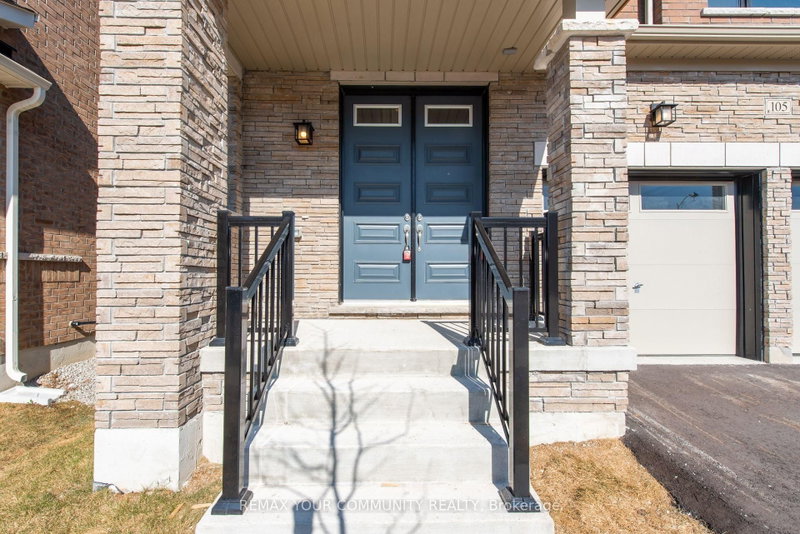
105 Bearberry Road
$819,990
Data last updated Nov 1, 2026, 6:50 p.m. ET. By using this site you agree to our Terms of Use.
Property facts
- Price
- $819,990
- Type
- Detached
- Bedrooms
- 4
- Bathrooms
- 4
- MLS®
- S13757026
- Status
- active
- Brokerage
- REMAX YOUR COMMUNITY REALTY
About this home
Welcome to 105 Bearberry Road - Refined Luxury in Every Detail Offering 2,728 sq. ft. of beautifully designed living space, this exceptional home showcasesover $100,000 in premium upgrades, blending modern elegance with everyday functionality.The heart of the home is a gourmet eat-in kitchen, complete with stainless steel appliances, stylish finishes, and ample space for family gatherings and entertaining. Thoughtfully designed for modern living, this home features a double driveway, a dedicated mudroom, convenient upstairs laundry, and a private home office with French doors-perfect for working from home. Upstairs, you'll find four generously sized bedrooms complemented by an oversized loft, offering flexible space for relaxation or additional living. With four well-appointed bathrooms, comfort and convenience are seamlessly integrated throughout. Large modern windows flood the home with natural light, highlighting the contemporary finishes and upscale design at every turn.This is a turnkey opportunity to own a home where luxury is evident in every detail. Come experience 105 Bearberry Road: your next chapter starts here.
Location
More details
- Days on market
- 56
- Style
- 2-Storey
- Year built
- New
- Lot
- 36 × 98 Feet
- Parking
- 6 spaces · 2 garage · Built-In
- Basement
- Unfinished
- Heating
- Forced Air
- Air conditioning
- Central Air
- Neighbourhood
- Midhurst
- Major intersection
- DAISY STREET AND BEARBERRY RD
Rooms
| Room | Level | Size (m) | Features |
|---|---|---|---|
| Great Room | Main | 3.65 × 5.02 | hardwood floor, electric fireplace, window |
| Loft | Second | 4.81 × 2.62 | Hardwood Floor |
| Office | Main | 2.92 × 2.77 | french doors, hardwood floor, window |
| Breakfast | Main | 4.14 × 2.77 | breakfast bar, w/o to patio |
| Primary Bedroom | Second | 4.57 × 4.87 | 5 pc ensuite, hardwood floor, walk-in closet(s) |
| Bedroom 3 | Second | 3.04 × 4.57 | semi ensuite, hardwood floor |
| Dining Room | Main | 4.87 × 2.77 | hardwood floor, separate room, window |
| Bedroom 4 | Second | 2.92 × 3.59 | semi ensuite, hardwood floor |
| Bedroom 2 | Second | 3.04 × 3.84 | 4 pc ensuite, hardwood floor |
| Kitchen | Main | 4.14 × 2.77 | stainless steel appl, granite counters, pantry |
| Laundry | Second | 3.96 × 2.13 | — |
Details from PropTx (TRREB MLS®) via Repliers. Information deemed reliable but not guaranteed.
About Springwater
Similar homes nearby
Other active listings in Springwater.
- 8 Oliver's Mill Road, Springwater$1,349,000 · 4 bed · 4 bath
- 23 McFadden Drive, Springwater$749,900 · 3 bed · 2 bath
- 2 Sycamore Circle, Springwater$1,499,000 · 3 bed · 3 bath
- 8 Lloyd Cook Drive W, Springwater$1,869,000 · 3 bed · 4 bath
- 3992 Penetanguishene Road, Springwater$989,000 · 5 bed · 4 bath
- 1159 Carson Road, Springwater$549,000 · 3 bed · 1 bath