
Toronto, ON
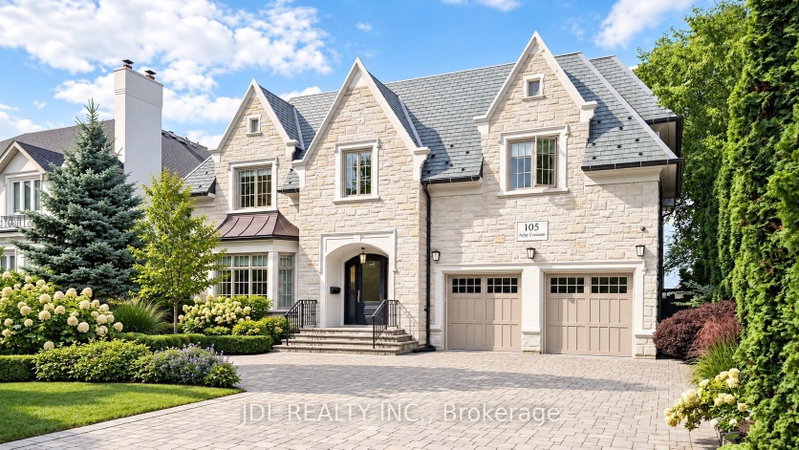
105 Arjay Crescent
$6,580,000
Data last updated Nov 1, 2026, 7:31 p.m. ET. By using this site you agree to our Terms of Use.


Property facts
- Price
- $6,580,000
- Type
- Detached
- Bedrooms
- 5
- Bathrooms
- 8
- MLS®
- C13794622
- Status
- active
- Brokerage
- JDL REALTY INC.
About this home
An opulent custom residence showcasing spectacular finishes and a designer's palette. Privately nestled on a secluded, highly sought-after crescent in the Bridle Path area. Contemporary elegance paired with over 8,000 sq. ft. of living space. Impeccable millwork throughout. Heated Driveway.Elevator. Soaring ceilings. A cathedral foyer crowned by a back-lit, leaded-glass dome. A sprawling dream kitchen with top-of-the-line appliances, a servery, and a breakfast area. A lavish primary boudoir with a 9-piece ensuite and sitting room. An expansive walk-up lower level featuring a wine cellar, spa, recreation room, home theatre, nanny room, wet bar, and gym. A resort-like backyard oasis with a pool, waterfall, lush greenery, and unobstructed south views. Projector and screen, all blinds, all electric light fixtures. Renowned schools. Minutes from fine shopping, eateries, and public transit.
Location
More details
- Property tax
- $34,100 (2025)
- Days on market
- 47
- Style
- 2-Storey
- Lot
- 65.08 × 150 Feet
- Parking
- 6 spaces · 2 garage · Built-In
- Basement
- Finished, Walk-Up
- Heating
- Forced Air
- Air conditioning
- Central Air
- Neighbourhood
- Bridle Path-Sunnybrook-York Mills
- Major intersection
- York Mills & Bayview
Rooms
| Room | Level | Size (m) | Features |
|---|---|---|---|
| Bedroom 5 | Second | 4.32 × 3.58 | vaulted ceiling(s), 5 pc ensuite, walk-in closet(s) |
| Bedroom 2 | Second | 4.85 × 4.29 | 4 pc ensuite, walk-in closet(s), vaulted ceiling(s) |
| Kitchen | Main | 5.64 × 5.44 | centre island, marble floor |
| Bedroom 4 | Second | 4.78 × 3.58 | 4 pc ensuite, hardwood floor, coffered ceiling(s) |
| Living Room | Main | 5.28 × 4.57 | fireplace, bay window, hardwood floor |
| Recreation | Lower | 8.31 × 5.13 | w/o to garden, fireplace, wet bar |
| Library | Main | 4.09 × 3.81 | panelled, hardwood floor, b/i bookcase |
| Bedroom 3 | Second | 5.18 × 3.94 | coffered ceiling(s), 4 pc ensuite, walk-in closet(s) |
| Primary Bedroom | Second | 6.73 × 5.49 | walk-in closet(s), ensuite bath, fireplace |
| Breakfast | Main | 6.35 × 3.4 | w/o to yard, marble floor, overlooks backyard |
| Family Room | Main | 6.17 × 5.26 | overlooks backyard, fireplace, crown moulding |
| Dining Room | Main | 5.28 × 4.39 | coffered ceiling(s), hardwood floor, built-in speakers |
Details from PropTx (TRREB MLS®) via Repliers. Information deemed reliable but not guaranteed.
About Toronto
Toronto offers a neighbourhood for every lifestyle, from quiet established streets to vibrant urban districts, with the city's employment, transit and culture at hand.
Toronto market, September 2026
- Median sold price
- $835,000
- Avg. days on market
- 34
- Sale-to-list
- 99.0%
1532 residential sales. Source: TRREB MLS® data via PropTx. Aggregates only.
Similar homes nearby
Other active listings in Toronto.
- 40 Glenvalley Drive S, Toronto$805,000 · 3 bed · 2 bath
- 117 Macdonell Avenue, Toronto$1,499,000 · 3 bed · 4 bath
- 308 Morrish Road, Toronto$999,000 · 2 bed · 1 bath
- 58 Candlewood Crescent, Toronto$989,900 · 3 bed · 2 bath
- 47 Tedford Drive, Toronto$1,149,900 · 3 bed · 2 bath
- 23 Bowood Avenue, Toronto$1,700,000 · 3 bed · 2 bath