
Fort Erie, ON
1041 Meadowood Street
$529,900
Data last updated Oct 31, 2026, 3:20 p.m. ET. By using this site you agree to our Terms of Use.


Property facts
- Price
- $529,900
- Type
- Semi-detached
- Bedrooms
- 2
- Bathrooms
- 1
- MLS®
- X13848046
- Status
- active
- Brokerage
- RE/MAX NIAGARA REALTY LTD, BROKERAGE
About this home
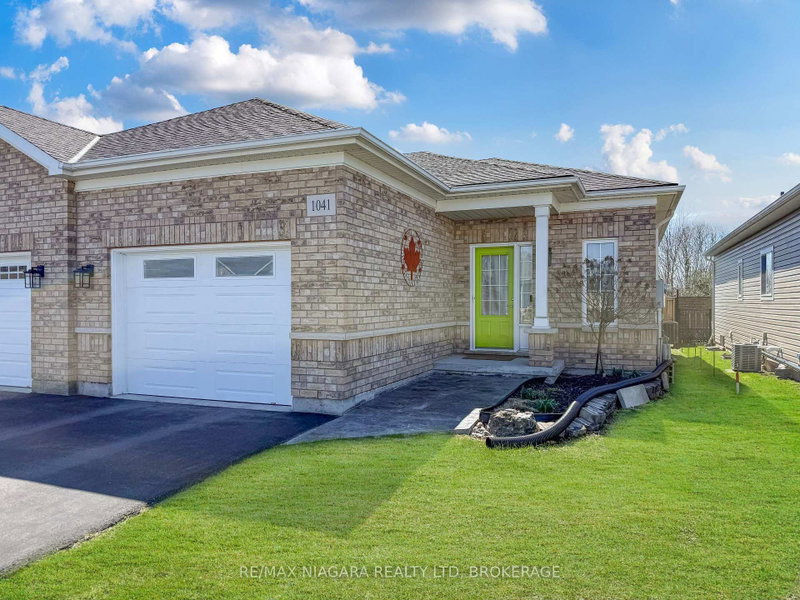
This well-maintained semi-detached bungalow offers comfortable one-floor living with plenty of potential. Featuring 2 bedrooms, this home welcomes you with a bright entranceway and convenient main floor laundry, along with inside access to the attached single-car garage. The spacious kitchen is designed for both function and gathering, complete with an island and separate dining area. The large living room is filled with natural light, highlighted by a picture window and sliding patio doors leading to the private rear yard. Outside, you will find stamped concrete at the front entrance and on the rear patio deck, adding to the home's curb appeal and outdoor enjoyment. The fenced backyard offers privacy and includes a gate for easy rear yard access. The primary bedroom features double closets, while the full unfinished basement provides excellent storage space and is already roughed in for a second bathroom, offering future development potential. A wonderful opportunity to enjoy easy living in a desirable Fort Erie location.
Location
More details
- Property tax
- $3,692 (2025)
- Days on market
- 31
- Style
- Bungalow
- Lot
- 31.17 × 111.55 Feet
- Parking
- 3 spaces · 1 garage · Attached
- Basement
- Full, Unfinished
- Heating
- Forced Air
- Air conditioning
- Central Air
- Neighbourhood
- Crescent Park
- Major intersection
- Spears Road
Rooms
| Room | Level | Size (m) | Features |
|---|---|---|---|
| Bedroom | Main | 2.81 × 3.44 | — |
| Living Room | Main | 3.7 × 4.38 | — |
| Kitchen | Main | 3.44 × 3.04 | — |
| Bedroom | Main | 4.25 × 3.44 | — |
| Dining Room | Main | 3.7 × 3.25 | — |
| Foyer | Main | 2.58 × 2 | — |
| Laundry | Main | 1.51 × 1.71 | — |
| Bathroom | Main | 3.16 × 1.51 | 4 Pc Bath |
Details from PropTx (TRREB MLS®) via Repliers. Information deemed reliable but not guaranteed.