
New Tecumseth, ON
104 Sharpe Crescent
$999,999
Data last updated Oct 31, 2026, 8:20 p.m. ET. By using this site you agree to our Terms of Use.


Property facts
- Price
- $999,999
- Type
- Detached
- Bedrooms
- 4
- Bathrooms
- 4
- MLS®
- N14095432
- Status
- active
- Brokerage
- RE/MAX REALTY SERVICES INC.
About this home
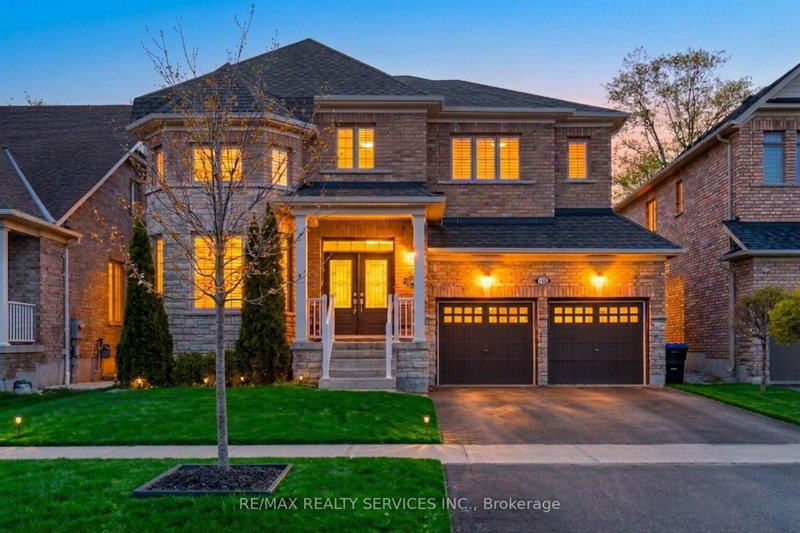
Fall in Love With This Beautiful Northeast-Facing 4 Bed & 4-Bath, 50-foot-wide lot, double-door entry with Stone & Brick elevation Approx. 3000Sqft Well-Maintained In The Highly Sought-After Family-Friendly Community Of Tottenham. Freshly Painted With Newly Updated Flooring on the upper floor. This Gorgeous Home Features A Living Room/Office With Open-To-Above Ceilings, 9' Ceilings On Main Floor, Family Size Kitchen With Granite Countertops & A Movable Island, Pantry, Pot Lights, California Shutters & Zebra Blinds. Oak Stairs, Large Windows For Plenty Of Natural Light, Spacious Bedrooms, 5 Pc Ensuite In Primary Bedroom, Jack & Jill Washroom & 4th Bedroom With 4 Pc Ensuite. Beautiful Stonework in fully fenced backyard & Tons Of Pot Lights Around The House!
Location
More details
- Property tax
- $6,227 (2026)
- Days on market
- 14
- Style
- 2-Storey
- Lot
- 49.21 × 115.49 Feet
- Parking
- 5 spaces · 2 garage · Attached
- Basement
- Full
- Heating
- Forced Air
- Air conditioning
- Central Air
- Neighbourhood
- Tottenham
- Major intersection
- 4TH LINE/ TURNER DR
Rooms
| Room | Level | Size (m) | Features |
|---|---|---|---|
| Primary Bedroom | Second | 5.15 × 4.29 | his and hers closets, 5 pc ensuite |
| Living Room | Main | 3.04 × 3.74 | hardwood floor, overlooks frontyard, california shutters |
| Bedroom 3 | Second | 5.43 × 3.52 | 4 pc ensuite, large window, closet |
| Kitchen | Main | 4.92 × 4.2 | ceramic floor, stainless steel appl, centre island |
| Breakfast | Main | 4.23 × 1.99 | w/o to yard, eat-in kitchen, family size kitchen |
| Bedroom 4 | Second | 5.15 × 4.29 | 4 pc ensuite, closet |
| Family Room | Main | 5.88 × 4.2 | hardwood floor, gas fireplace |
| Dining Room | Main | 4.5 × 3.53 | hardwood floor, coffered ceiling(s) |
| Bedroom 2 | Second | 3.66 × 3.12 | 4 pc ensuite, window, closet |
Details from PropTx (TRREB MLS®) via Repliers. Information deemed reliable but not guaranteed.