
London East, ON
104 Queenston Crescent
$649,000
Data last updated Oct 31, 2026, 7:20 p.m. ET. By using this site you agree to our Terms of Use.


Property facts
- Price
- $649,000
- Type
- Detached
- Bedrooms
- 3
- Bathrooms
- 3
- MLS®
- X13847822
- Status
- active
- Brokerage
- HOMELIFE/MIRACLE REALTY LTD
About this home
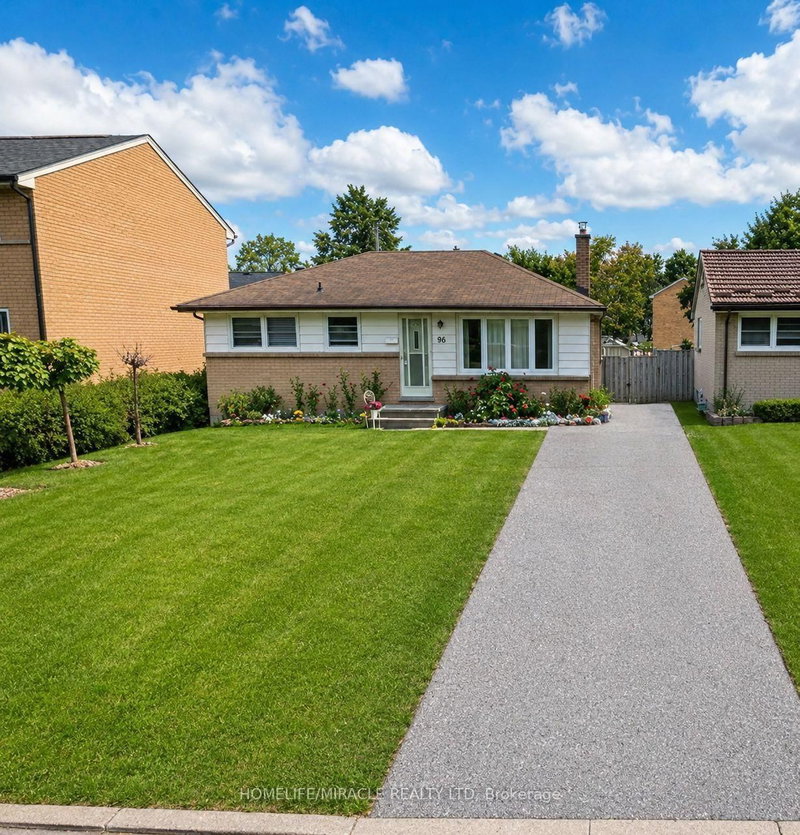
Welcome to this well-maintained bungalow offering a practical layout and plenty of space for families or investors. The main level features 3 good-sized bedrooms, 1.5 bathrooms, a spacious living room, and a newly updated kitchen with a fresh, modern feel. The home has been freshly painted throughout, creating a bright and welcoming atmosphere.The finished basement provides additional living space with 2 bedrooms, 1 full bathroom, and a separate entrance, offering excellent flexibility for extended family or potential rental use. Outside, enjoy a huge backyard with plenty of space for children, entertaining, gardening, or relaxing. A great opportunity to own a spacious property with a versatile layout and generous outdoor space.
Location
More details
- Property tax
- $3,485 (2026)
- Days on market
- 31
- Style
- Bungalow
- Year built
- 51-99
- Lot
- 50 × 110 Feet
- Parking
- 2 spaces · None
- Basement
- Full, Finished, Separate Entrance
- Heating
- Forced Air
- Air conditioning
- Central Air
- Neighbourhood
- East O
- Major intersection
- hamilton rd and Hale Street
Rooms
| Room | Level | Size (m) | Features |
|---|---|---|---|
| Living Room | Main | 6.09 × 3.5 | — |
| Primary Bedroom | Main | 4.14 × 3.35 | — |
| Bedroom 2 | Main | 3.44 × 2.43 | — |
| Kitchen | Basement | 3.35 × 3.35 | — |
| Recreation | Basement | 3.62 × 3.35 | — |
| Kitchen | Main | 3.35 × 2.52 | — |
| Den | Basement | 3.01 × 2.92 | — |
| Primary Bedroom | Basement | 3.65 × 3.53 | — |
| Laundry | Basement | 3.01 × 2.1 | — |
| Bedroom 2 | Basement | 3.65 × 3.35 | — |
| Bedroom 3 | Main | 3.5 × 3.04 | — |
Details from PropTx (TRREB MLS®) via Repliers. Information deemed reliable but not guaranteed.