
Toronto, ON
104 Otonabee Avenue
$1,558,000
Data last updated Nov 1, 2026, 10:30 p.m. ET. By using this site you agree to our Terms of Use.

Property facts
- Price
- $1,558,000
- Type
- Detached
- Bedrooms
- 4
- Bathrooms
- 3
- MLS®
- C13768010
- Status
- active
- Brokerage
- KELLER WILLIAMS REFERRED URBAN REALTY
About this home
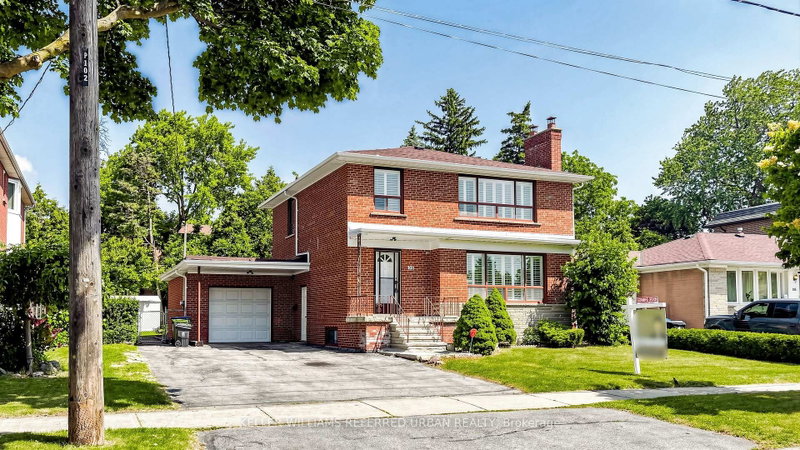
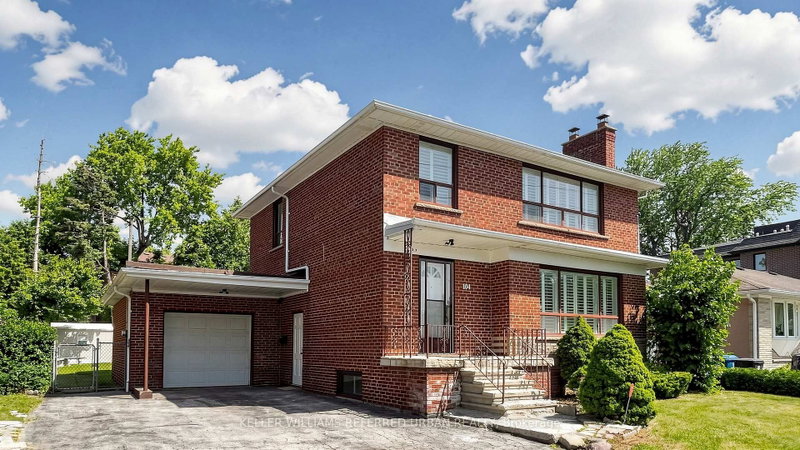
Rare Opportunity on One of the Most Desirable Streets in Newtonbrook East! Beautifully Maintained and Newly Renovated 2-Storey Home Situated on a Premium 63 x 123Ft Builder's Dream Lot on a Quiet, Tree-Lined, Family-Friendly Street. This Bright and Spacious Home Features 2,600 Sqft of Living Space (1,800 Sqft Above Grade and 800 Sqft Finished Basement). 4 Generous Bedrooms and Extensive Recent Upgrades, Including Fresh Designer Paint, Smooth Ceilings, Pot Lights, Luxury Vinyl Flooring Throughout the Main & Second Floors, and a Stunning New Hardwood Staircase With Metal Pickets. The Finished Basement with Separate Entrance, Kitchen, and Large Recreation Area Offers Excellent Potential for an In-Law Suite or Additional Rental Income. Enjoy a Sunny, Open Front & Backyard with No Large Trees (Best For Future Development), Plus a Spacious Deck Perfect for Outdoor Entertaining, Family Gatherings, or Relaxing. Spacious South Exposure Driveway Can Park 5 Cars. Just Steps to Yonge St, TTC, Schools, Parks, Tennis Courts, Shopping, Restaurants, GO Transit, and Convenient Access to Hwy 401 & 404. Move-In Ready with Flexible Closing. An Exceptional Opportunity for Families, Investors, or Those Looking to Build Their Dream Home in One of North York's Most Sought-After Neighbourhoods. Must See!
Location
More details
- Property tax
- $8,387 (2026)
- Days on market
- 54
- Style
- 2-Storey
- Lot
- 63 × 122.5 Feet
- Parking
- 6 spaces · 1 garage · Attached
- Basement
- Finished, Separate Entrance
- Heating
- Forced Air
- Air conditioning
- Central Air
- Neighbourhood
- Newtonbrook East
- Major intersection
- Yonge St / South Of Steeles Ave E
Rooms
| Room | Level | Size (m) | Features |
|---|---|---|---|
| Dining Room | Main | 4.3 × 2.6 | hardwood floor, combined w/living, crown moulding |
| Great Room | Main | 5.8 × 5.2 | hardwood floor, fireplace, california shutters |
| Bedroom 4 | Second | 3.1 × 2.5 | hardwood floor, closet, south view |
| Primary Bedroom | Second | 4.8 × 3.9 | hardwood floor, large closet, south view |
| Recreation | Basement | 7.2 × 5.5 | ceramic floor, fireplace, window |
| Kitchen | Main | 4.2 × 3.2 | ceramic floor, eat-in kitchen, overlooks backyard |
| Bedroom 2 | Second | 5 × 3.4 | hardwood floor, large closet |
| Bedroom 3 | Second | 2.8 × 2.7 | hardwood floor, closet |
| Kitchen | Basement | 3.8 × 3.2 | ceramic floor, pot lights, window |
Details from PropTx (TRREB MLS®) via Repliers. Information deemed reliable but not guaranteed.
About Toronto
Toronto offers a neighbourhood for every lifestyle, from quiet established streets to vibrant urban districts, with the city's employment, transit and culture at hand.
Toronto market, September 2026
- Median sold price
- $835,000
- Avg. days on market
- 34
- Sale-to-list
- 99.0%
1532 residential sales. Source: TRREB MLS® data via PropTx. Aggregates only.
Similar homes nearby
Other active listings in Toronto.
- 32 Ashmount Crescent, Toronto$1,588,000 · 4 bed · 4 bath
- 73 Houston Crescent, Toronto$1,129,800 · 3 bed · 2 bath
- 6 Tewsely Place, Toronto$1,399,000 · 3 bed · 2 bath
- 20 Japonica Road, Toronto$959,000 · 3 bed · 2 bath
- 19 Parmbelle Crescent, Toronto$1,988,000 · 3 bed · 4 bath
- 40 Glenvalley Drive S, Toronto$805,000 · 3 bed · 2 bath