
East Gwillimbury, ON
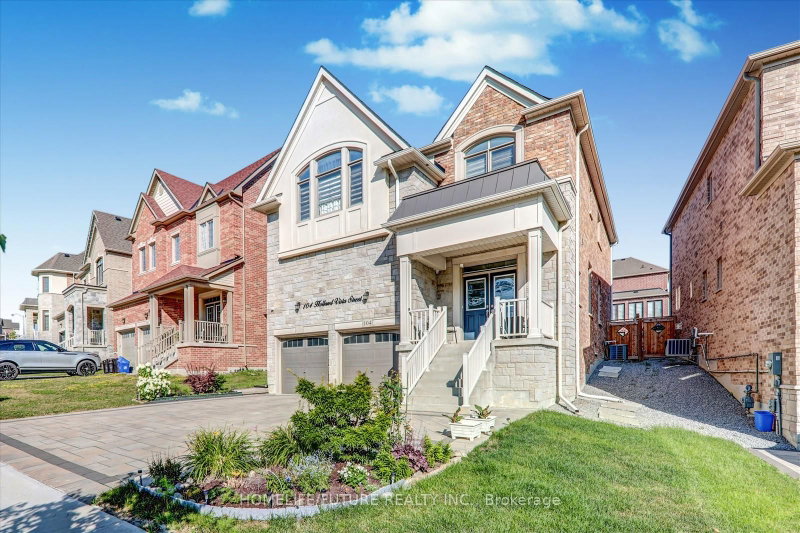
104 Holland Vista Street
$1,430,888
Data last updated Nov 1, 2026, 6:30 p.m. ET. By using this site you agree to our Terms of Use.


Property facts
- Price
- $1,430,888
- Type
- Detached
- Bedrooms
- 4
- Bathrooms
- 4
- MLS®
- N13635260
- Status
- active
- Brokerage
- HOMELIFE/FUTURE REALTY INC.
About this home
Nestled in a highly sought-after, family-friendly neighbourhood, this meticulously maintained 4-bedroom + loft home offers 3,110 sq. ft. of living space on a rare oversized pie-shaped lot. The property features stunning stone landscaping and beautiful curb appeal. The open-concept main floor boasts a formal dining area and a gourmet kitchen with quartz countertops and a walkout to a sun-filled backyard. The inviting family room showcases a cozy gas fireplace, while the bonus main-floor office with a large picture window is ideal for working from home. Hardwood floors, crown moulding, wainscoting, and pot lights are found throughout. The private, fully fenced yard is perfect for relaxing or entertaining family and friends. Located close to all major amenities, including Costco, movie theatres, Upper Canada Mall, restaurants, shopping plazas, and with easy access to Highways 404 and 400.
Location
More details
- Property tax
- $6,441 (2025)
- Days on market
- 90
- Style
- 2-Storey
- Year built
- 6-15
- Lot
- 47.11 × 133.96 Feet
- Parking
- 6 spaces · 2 garage · Attached
- Basement
- Separate Entrance, Unfinished
- Heating
- Forced Air
- Air conditioning
- Central Air
- Neighbourhood
- Holland Landing
- Major intersection
- E. Yonge St. & N. Green Lane
Rooms
| Room | Level | Size (m) | Features |
|---|---|---|---|
| Kitchen | Main | 5.74 × 4.47 | ceramic floor, modern kitchen, breakfast bar |
| Family Room | Main | 4.65 × 4.45 | hardwood floor, fireplace, crown moulding |
| Loft | Second | 4.06 × 3.45 | hardwood floor, open concept, pot lights |
| Laundry | Main | — | Separate Room |
| Library | Second | 3.35 × 2.54 | hardwood floor, pot lights, crown moulding |
| Bedroom 2 | Second | 4.34 × 3.17 | hardwood floor, closet, pot lights |
| Bedroom 4 | Second | 5.08 × 3.81 | hardwood floor, double closet, pot lights |
| Bedroom 3 | Second | 4.74 × 3.17 | hardwood floor, 4 pc ensuite, double closet |
| Dining Room | Main | 4.19 × 3.55 | hardwood floor, open concept, pot lights |
| Primary Bedroom | Second | 5.15 × 4.47 | hardwood floor, 5 pc ensuite, his and hers closets |
| Living Room | Main | 3.93 × 3.4 | hardwood floor, open concept, pot lights |
Details from PropTx (TRREB MLS®) via Repliers. Information deemed reliable but not guaranteed.
About East Gwillimbury
East Gwillimbury combines expanding communities with farmland, trails and convenient access to northern York Region.
East Gwillimbury market, September 2026
- Median sold price
- $1,044,000
- Avg. days on market
- 37
- Sale-to-list
- 97.5%
26 residential sales. Source: TRREB MLS® data via PropTx. Aggregates only.
Similar homes nearby
Other active listings in East Gwillimbury.
- 2654 Doane Road, East Gwillimbury$1,988,000 · 3 bed · 2 bath
- 3433 Mount Albert Road, East Gwillimbury$1,850,000 · 4 bed · 3 bath
- 35 Walter Tunny Crescent, East Gwillimbury$1,099,000 · 4 bed · 4 bath
- 7 Parkside Drive, East Gwillimbury$899,000 · 3 bed · 3 bath
- 47 Maple Way, East Gwillimbury$1,535,000 · 4 bed · 3 bath
- 19113 Highway 48, East Gwillimbury$864,900 · 3 bed · 2 bath