
Toronto, ON
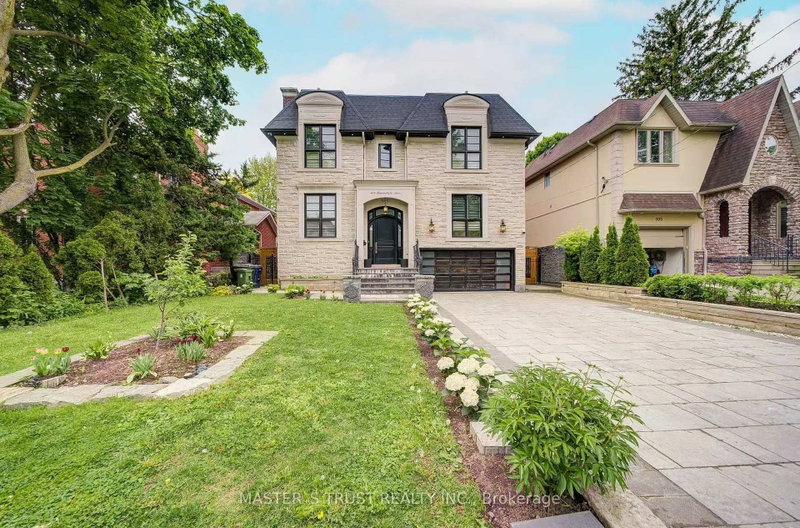
103 Burndale Avenue
$3,588,800
Data last updated Nov 1, 2026, 10:30 p.m. ET. By using this site you agree to our Terms of Use.


Property facts
- Price
- $3,588,800
- Type
- Detached
- Bedrooms
- 4
- Bathrooms
- 6
- MLS®
- C13614806
- Status
- active
- Brokerage
- MASTER`S TRUST REALTY INC.
About this home
Exquisite Home In Yonge & Sheppard.Steps To Parks, Subway,Shopping,Hwy.*Luxurious/U-N-I-Q-U-E W/The Highest Standard+T-Notch Materials*Impeccable Attention To Showcase/Opulent Interior/Open Concept W/Soaring Ceilings(Foyer/Lib),Hi-Ceiling(All Flr)*Modern Kitchen With Large Center Island, High-End Built-In Appliances . Family Room Overlooking Backyard And Walk-Out To Deck. Basement Features Large Rec Room With Fireplace & Wet Bar, Nanny's Quarter.New Hardwood floor all over(Y2025), New Powder Room(Y2025), New Paint(Y2025)
Location
More details
- Property tax
- $17,533 (2025)
- Days on market
- 98
- Style
- 2-Storey
- Lot
- 50 × 117.67 Feet
- Parking
- 4 spaces · 2 garage · Built-In
- Basement
- Finished, Walk-Up, Separate Entrance
- Heating
- Forced Air
- Air conditioning
- Central Air
- Neighbourhood
- Lansing-Westgate
- Major intersection
- W.Yonge/N.Sheppard
Rooms
| Room | Level | Size (m) | Features |
|---|---|---|---|
| Breakfast | Main | 3.53 × 3.15 | w/o to deck, large window, pot lights |
| Kitchen | Main | 5.81 × 5.26 | centre island, b/i appliances, large window |
| Bedroom 4 | Second | 3.8 × 3.7 | 3 pc bath, hardwood floor, pot lights |
| Primary Bedroom | Second | 5.67 × 3.8 | 7 pc ensuite, w/o to balcony, 2 way fireplace |
| Family Room | Main | 5.4 × 4.69 | hardwood floor, gas fireplace, b/i shelves |
| Library | Main | 4 × 3.68 | finished, wainscoting |
| Bedroom 2 | Second | 5.46 × 4 | semi ensuite, hardwood floor, walk-in closet(s) |
| Living Room | Main | 5.5 × 4.08 | gas fireplace, hardwood floor, large window |
| Dining Room | Main | 5.5 × 3.6 | hardwood floor, open concept, large window |
| Recreation | Basement | 11.4 × 5.2 | w/o to garage, wet bar, floor/ceil fireplace |
| Bedroom 3 | Second | 5.4 × 4 | semi ensuite, hardwood floor, large closet |
Details from PropTx (TRREB MLS®) via Repliers. Information deemed reliable but not guaranteed.
About Toronto
Toronto offers a neighbourhood for every lifestyle, from quiet established streets to vibrant urban districts, with the city's employment, transit and culture at hand.
Toronto market, September 2026
- Median sold price
- $835,000
- Avg. days on market
- 34
- Sale-to-list
- 99.0%
1532 residential sales. Source: TRREB MLS® data via PropTx. Aggregates only.
Similar homes nearby
Other active listings in Toronto.
- 32 Ashmount Crescent, Toronto$1,588,000 · 4 bed · 4 bath
- 73 Houston Crescent, Toronto$1,129,800 · 3 bed · 2 bath
- 6 Tewsely Place, Toronto$1,399,000 · 3 bed · 2 bath
- 20 Japonica Road, Toronto$959,000 · 3 bed · 2 bath
- 19 Parmbelle Crescent, Toronto$1,988,000 · 3 bed · 4 bath
- 40 Glenvalley Drive S, Toronto$805,000 · 3 bed · 2 bath