
Newmarket, ON
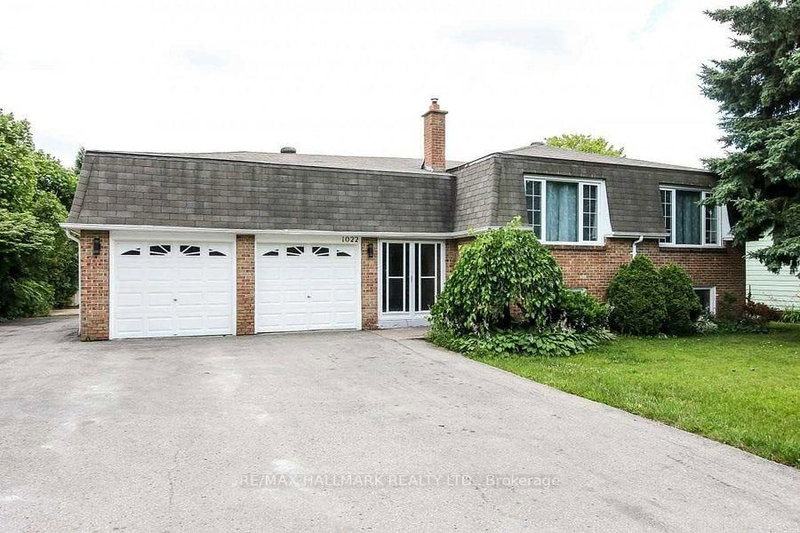
1022 Janette Street
$1,090,000
Data last updated Nov 2, 2026, 2:10 a.m. ET. By using this site you agree to our Terms of Use.


Property facts
- Price
- $1,090,000
- Type
- Detached
- Bedrooms
- 3
- Bathrooms
- 3
- MLS®
- N13696380
- Status
- active
- Brokerage
- RE/MAX HALLMARK REALTY LTD.
About this home
Looking for space, flexibility, and value? This solid brick bungalow sits on an oversized lot in one of Newmarket's most established neighbourhoods - and it delivers on every level.With 5 bedrooms and 3 full bathrooms, this home is finished from top to bottom, giving your family room to spread out from day one. The fully finished walkout basement offers a second family room, extra bedrooms, a sauna for unwinding after a long day, and a cold room for all your storage needs.Love the outdoors? Multiple walkouts from the sunroom, family room, and basement bring you right into your huge backyard - ideal for kids, pets, gardening, or summer entertaining. Three sheds provide all the workshop and storage space you could ask for.Parking will never be a problem. Whether you have multiple vehicles, a trailer, or weekend toys, there's room for it all - plus an oversized garage with loft access for even more storage.For investors, the layout lends itself perfectly to a rental or in-law suite opportunity in the lower level, with its own separate walkout entrance.The location is just as impressive - walk to parks, shopping, and public transit. Everything you need is right at your doorstep.This is a lot of home for the money. Come see it before someone else does.
Location
More details
- Property tax
- $6,479 (2025)
- Days on market
- 75
- Style
- Bungalow-Raised
- Year built
- 31-50
- Lot
- 80 × 150 Feet
- Parking
- 8 spaces · 2 garage · Attached
- Basement
- Finished with Walk-Out, Separate Entrance
- Heating
- Forced Air
- Air conditioning
- Central Air
- Neighbourhood
- Huron Heights-Leslie Valley
- Major intersection
- Leslie/Janette St
Rooms
| Room | Level | Size (m) | Features |
|---|---|---|---|
| Dining Room | Main | 3.75 × 3.06 | north view, picture window, laminate |
| Family Room | Lower | 4.96 × 4.42 | gas fireplace, above grade window, open concept |
| Breakfast | Main | 3.36 × 1.77 | w/o to deck, breakfast bar, ceramic floor |
| Bedroom 3 | Main | 3.27 × 3.13 | ceiling fan(s), laminate, closet |
| Bedroom 2 | Main | 3.4 × 2.93 | south view, ceiling fan(s), closet |
| Foyer | Ground | 4.09 × 2.28 | double doors, access to garage, ceramic floor |
| Kitchen | Lower | 4.55 × 2.78 | above grade window, eat-in kitchen, marble fireplace |
| Living Room | Main | 5.1 × 3.98 | open concept, laminate, casement windows |
| Living Room | Lower | 4.42 × 3.82 | w/o to sunroom, open concept, w/o to yard |
| Primary Bedroom | Lower | 3.7 × 3.68 | large closet, 4 pc bath |
| Primary Bedroom | Main | 4.13 × 3.66 | semi ensuite, w/o to sundeck, large closet |
| Kitchen | Main | 3.41 × 2.78 | pantry, ceramic backsplash, ceramic floor |
Details from PropTx (TRREB MLS®) via Repliers. Information deemed reliable but not guaranteed.
About Newmarket
Newmarket balances a lively town centre with parks, trails, schools and convenient access across York Region.
Newmarket market, September 2026
- Median sold price
- $870,000
- Avg. days on market
- 36
- Sale-to-list
- 97.2%
55 residential sales. Source: TRREB MLS® data via PropTx. Aggregates only.
Similar homes nearby
Other active listings in Newmarket.
- 800 Pam Crescent, Newmarket$928,000 · 3 bed · 4 bath
- 803 Best Circle, Newmarket$1,490,000 · 4 bed · 4 bath
- 818 Exceller Circle, Newmarket$1,699,000 · 5 bed · 5 bath
- 122 Beswick Drive, Newmarket$999,000 · 3 bed · 2 bath
- 655 Culler Mews, Newmarket$1,798,000 · 4 bed · 4 bath
- 53 Wilstead Drive, Newmarket$885,000 · 3 bed · 2 bath