
Kingston, ON
1020 Ryan Court
$1,199,000
Data last updated Nov 3, 2026, 10:20 a.m. ET. By using this site you agree to our Terms of Use.


Property facts
- Price
- $1,199,000
- Type
- Detached
- Bedrooms
- 3
- Bathrooms
- 3
- MLS®
- X13680432
- Status
- active
- Brokerage
- HOMELIFE/BAYVIEW REALTY INC.
About this home
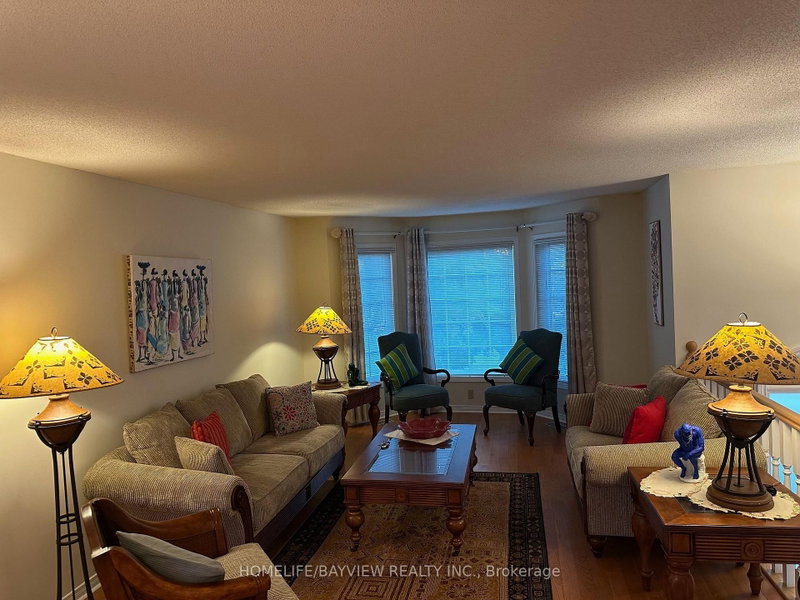
Beautiful large, raised bungalow with a walk-out basement on a Cul de Sac street. 3 bedrooms on main floor plus three bedrooms in the basement. Huge living room, dining room, spacious family room with a gas fireplace, primary bedroom with a 5 Pcs ensuite bathroom and a walk-in closet. 2nd and 3rd bedrooms have hardwood floors. Spacious family size kitchen with stainless steel appliances and granite counters, eat in area and walk-out to backyard deck. Finished walk-out basement with 3 bedrooms and a huge L-shaped recreation room, gas fireplace. Laminate floors throughout the basement. Direct access from basement to a 2-door double garage. Double private driveway. House kept in immaculate condition by the same owners for over 10 years. Measurements are approximate, buyer can verify.
Location
More details
- Property tax
- $7,084 (2026)
- Days on market
- 80
- Style
- Bungalow
- Lot
- 54.13 × 118.59 Feet
- Parking
- 4 spaces · 2 garage · Built-In
- Basement
- Finished with Walk-Out
- Heating
- Forced Air
- Air conditioning
- Central Air
- Neighbourhood
- North of Taylor-Kidd Blvd
- Major intersection
- Off Collins Bay Road & North of Taylor Kidd Blvd.
Rooms
| Room | Level | Size (m) | Features |
|---|---|---|---|
| Living Room | Main | 5.13 × 3.76 | hardwood floor, open concept, window |
| Primary Bedroom | Ground | 4.78 × 4.72 | broadloom, 5 pc ensuite, walk-in closet(s) |
| Foyer | Ground | 2.72 × 1.8 | tile floor, open concept |
| Bedroom 3 | Ground | 3.43 × 3.35 | hardwood floor, large window, large closet |
| Bedroom 2 | Ground | 4.06 × 3.07 | hardwood floor, large window, large closet |
| Bathroom | Basement | 3.45 × 2.74 | 3 pc ensuite, window |
| Dining Room | Ground | 3.76 × 3.05 | hardwood floor, open concept, window |
| Kitchen | Ground | 5.33 × 3.89 | tile floor, granite counters, stainless steel appl |
| Bedroom 5 | Basement | 4.4 × 3.38 | laminate, 4 pc ensuite, above grade window |
| Family Room | Main | 4.77 × 3.73 | broadloom, gas fireplace, separate room |
| Recreation | Basement | 9.14 × 3.66 | laminate, gas fireplace, access to garage |
| Bedroom 4 | Basement | 4.4 × 3.73 | laminate, w/o to yard, large closet |
Details from PropTx (TRREB MLS®) via Repliers. Information deemed reliable but not guaranteed.
About Kingston
Similar homes nearby
Other active listings in Kingston.
- 199 Toronto Street, Kingston$675,000 · 3 bed · 2 bath
- 302 Arrowhead Place, Kingston$599,900 · 3 bed · 2 bath
- 55 Folger Street, Kingston$475,000 · 3 bed · 2 bath
- 2345 Hughes Road, Kingston$825,000 · 5 bed · 3 bath
- 202 Main Street, Kingston$1,850,000 · 6 bed · 4 bath
- 964 Rainbow Crescent, Kingston$579,900 · 2 bed · 2 bath