
Lake of Bays, ON
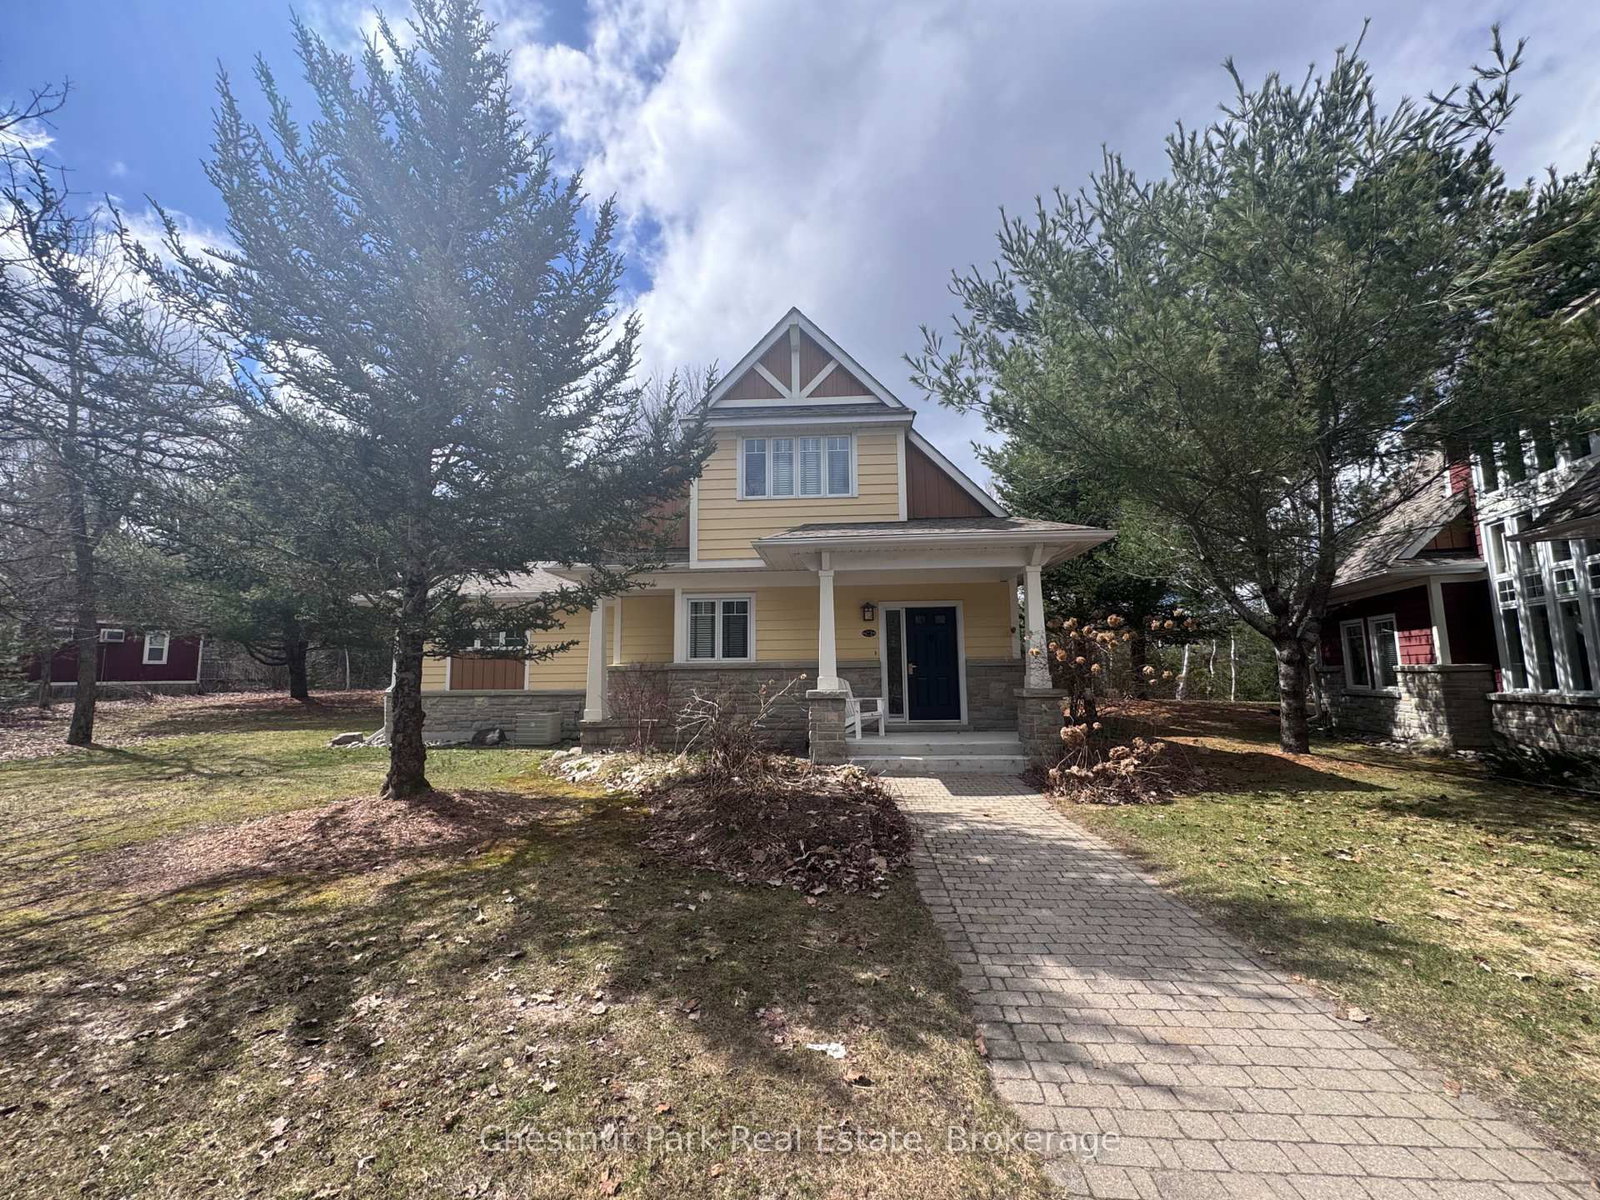
1020 Birch Glen Road
$120,000
Data last updated Oct 30, 2026, 5:20 p.m. ET. By using this site you agree to our Terms of Use.


Property facts
- Price
- $120,000
- Type
- other
- Bedrooms
- 3
- Bathrooms
- 3
- MLS®
- X13069784
- Status
- active
- Brokerage
- Chestnut Park Real Estate
About this home
Your Muskoka summer, set. Enjoy Week 1 each year at the sought-after Oak Cottage - the only pet-friendly offering within Landscapes Resort on the shores of Lake of Bays. This beautifully maintained 3-bedroom, 2.5-bath cottage offers the perfect blend of comfort and ease, with a bright open-concept layout, well-appointed kitchen, and spacious living and dining areas designed for gathering. Step outside to your private deck with BBQ and a charming gazebo - an ideal spot for morning coffee, afternoon shade, or unwinding at the end of the day... with your dog by your side. Week 1 places you right at the beginning of summer - long lake days, warm evenings, and everything Muskoka is known for. Ownership here is all about simplicity. The property is professionally managed, allowing you to arrive, relax, and enjoy full access to resort-style amenities including two sandy beaches, an in-ground pool, clubhouse, boathouse, and lakeside firepits. Located just minutes from Baysville and within easy reach of Bracebridge, Huntsville, and Algonquin Provincial Park, you have the best of the area at your fingertips - whether it's quiet days at the cottage or exploring everything the region has to offer. A rare opportunity to secure a summer week at Landscapes in a pet-friendly cottage with standout features and a truly effortless ownership experience.
Location
More details
- Days on market
- 183
- Style
- 1 1/2 Storey
- Year built
- 6-15
- Lot
- 1000 × 1000 Feet
- Parking
- 2 spaces · None
- Basement
- Walk-Up, Partially Finished
- Heating
- Forced Air
- Air conditioning
- Central Air
- Neighbourhood
- Mclean
- Major intersection
- Muskoka 117 to Birch Glen Road
Rooms
| Room | Level | Size (m) | Features |
|---|---|---|---|
| Kitchen | Ground | 3.66 × 2.74 | — |
| Bedroom | Second | 5.18 × 3.96 | 5 pc ensuite, fireplace |
| Dining Room | Ground | 3.05 × 2.44 | — |
| Bedroom 2 | Ground | 4.27 × 4 | — |
| Laundry | Ground | 0.91 × 1.22 | — |
| Living Room | Ground | 4.27 × 3.66 | — |
| Bedroom 3 | Ground | 4.27 × 4.88 | — |
Details from PropTx (TRREB MLS®) via Repliers. Information deemed reliable but not guaranteed.