
Brampton, ON
102 Southlake Boulevard
$1,249,888
Data last updated Nov 6, 2026, 10:50 a.m. ET. By using this site you agree to our Terms of Use.
Property facts
- Price
- $1,249,888
- Type
- Detached
- Bedrooms
- 4
- Bathrooms
- 4
- MLS®
- W13753052
- Status
- active
- Brokerage
- CENTURY 21 MILLENNIUM INC.
About this home
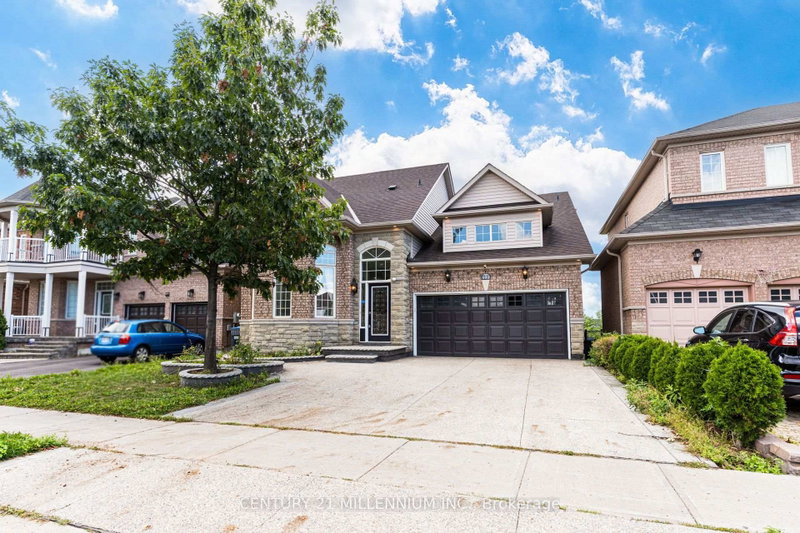
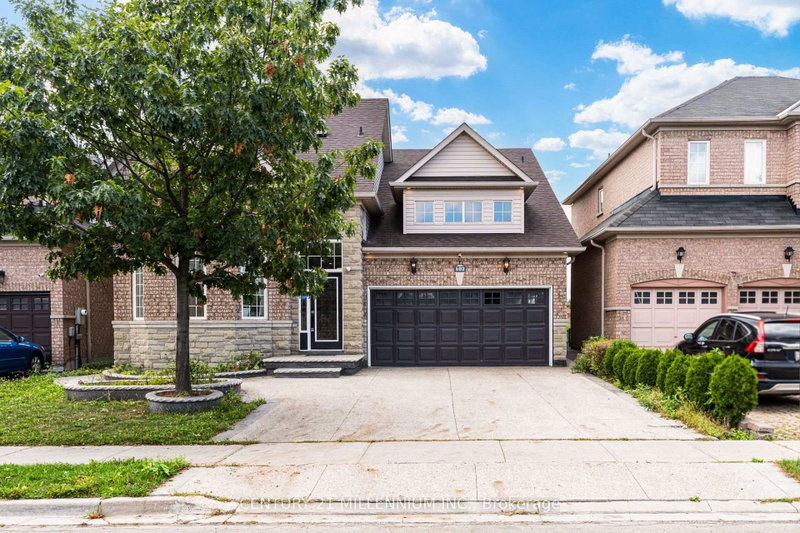
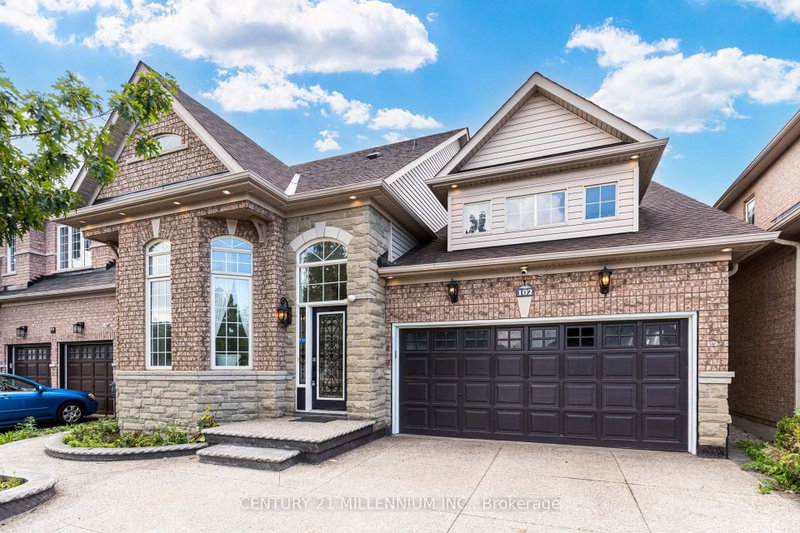
Welcome to Resort Like Residence In Lakelands Village. Upgraded Sun Filled, "Paradise" Built Detached Home with Finished Walk-Out Basement. 2- Car Garage with Aggregate Concrete Driveway (2022). Backing onto 16 Acres Lake & Parkland. Open to Above Foyer, Cathedral Ceilings in Living and Family Rooms and 9' Ceilings Throughout Main Floor. Pot Lights Throughout Indoor & Outdoor. Hardwood Floors & Oak Stairs. Gourmet Kitchen with Servery Walk-Through to Dining Room, S/S Appliances & Breakfast Bar. Deck Overlooks the Lake to enjoy your Morning Coffee. One Bedroom on Main Floor with Bay Window & Closet. Main Floor Laundry Room with Access to Garage for your Convenience. Spacious Primary Bedroom with Bay Window Overlooking Lake, 4-pc Ensuite with Separate Shower & Soaker Tub, Walk-in Closet. 4th Bedroom/Loft with view of the Living Room. 240V Outlet in Garage. Roof Shingles (2019), Furnace & Central Air Conditioner (2021). *** Basement Pictures are Virtually Staged***. Step Out to Lake, Park, Esker Lake Trail. Quick Access To Hwy 410, Public/Go Transit, "Turnberry" Golf Course, "Lakelands Plaza", RONA, Trinity Commons Outlet Mall, Home Depot, Shoppers Drug Mart, Walmart, Grocery Super Markets, Restaurants & everything in your Wish List!
Location
More details
- Property tax
- $8,573 (2026)
- Days on market
- 60
- Style
- 2-Storey
- Lot
- 45.01 × 86.94 Feet
- Parking
- 4 spaces · 2 garage · Attached
- Basement
- Finished with Walk-Out
- Heating
- Forced Air
- Air conditioning
- Central Air
- Neighbourhood
- Madoc
- Major intersection
- Bovaird/Hwy 410/Williams Pkwy
Rooms
| Room | Level | Size (m) | Features |
|---|---|---|---|
| Dining Room | Basement | 3.66 × 3.05 | Porcelain Floor |
| Bedroom 4 | Second | 3.26 × 3.2 | hardwood floor, 4 pc bath, window |
| Kitchen | Ground | 3.29 × 3.26 | stainless steel appl, granite counters, breakfast bar |
| Dining Room | Ground | 4.267 × 3.048 | hardwood floor, formal rm, overlooks living |
| Bedroom | Basement | 3.05 × 3.05 | Porcelain Floor |
| Bedroom 3 | Second | 3.26 × 3.2 | hardwood floor, window, closet |
| Living Room | Ground | 3.84 × 3.353 | hardwood floor, formal rm, cathedral ceiling(s) |
| Bedroom | Basement | 4.57 × 4.57 | semi ensuite, large window, closet |
| Family Room | Ground | 4.76 × 3.35 | hardwood floor, cathedral ceiling(s), electric fireplace |
| Bedroom 2 | Ground | 5 × 4.57 | hardwood floor, large window, closet |
| Breakfast | Ground | 3.05 × 2.44 | hardwood floor, w/o to deck, overlooks family |
| Primary Bedroom | Second | 5 × 4.15 | bay window, 4 pc ensuite, separate shower |
| Living Room | Basement | 5.49 × 6.1 | w/o to patio, porcelain floor, fireplace |
Details from PropTx (TRREB MLS®) via Repliers. Information deemed reliable but not guaranteed.
About Brampton
Similar homes nearby
Other active listings in Brampton.
- 42 Mosley Crescent, Brampton$879,900 · 4 bed · 4 bath
- 32 Plover Place, Brampton$1,200,000 · 4 bed · 4 bath
- 9 Lyndfield Crescent, Brampton$949,000 · 4 bed · 3 bath
- 32 Ballycastle Crescent, Brampton$999,999 · 4 bed · 4 bath
- 2 Alderbury Crescent, Brampton$779,900 · 3 bed · 2 bath
- 40 Horned Owl Drive, Brampton$879,900 · 3 bed · 4 bath