
Toronto, ON
102 Hearst Circle
$845,000
Data last updated Nov 1, 2026, 4:50 p.m. ET. By using this site you agree to our Terms of Use.
Property facts
- Price
- $845,000
- Type
- Detached
- Bedrooms
- 3
- Bathrooms
- 2
- MLS®
- W13772398
- Status
- active
- Brokerage
- REMAX YOUR COMMUNITY REALTY
About this home
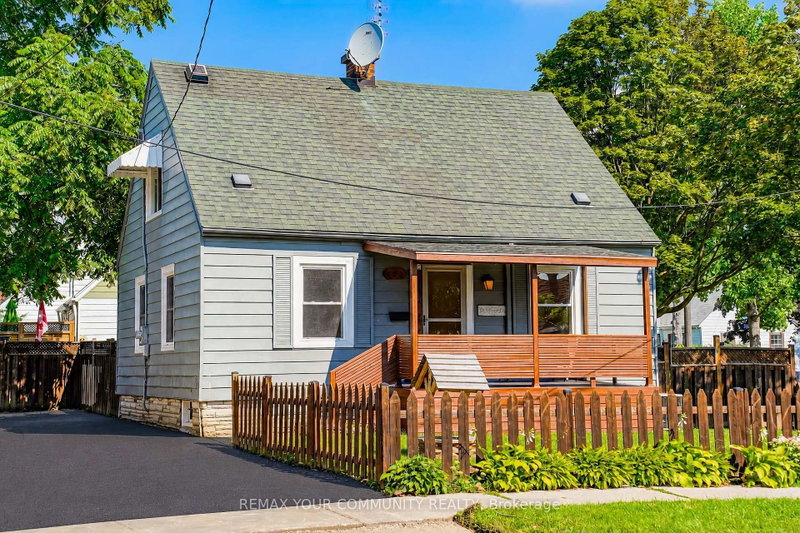
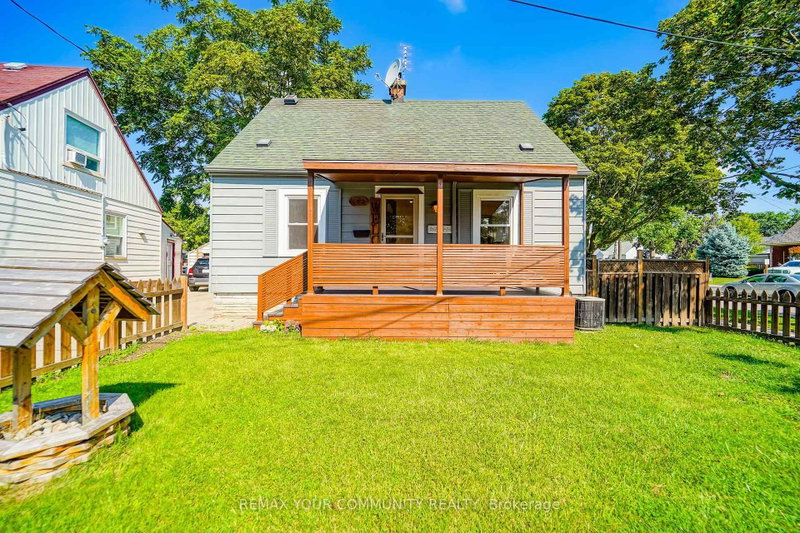
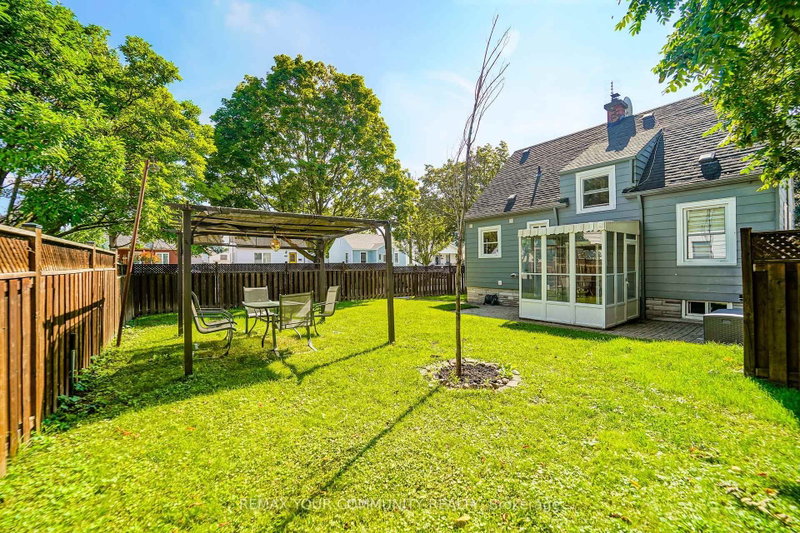
welcome to this beautifully Renovated Detached home with an excellent curb appeal, ideally located on a Quiet residential street directly across from the park. This Bright and Spacious home features 3 bedrooms and 2 bathrooms , finished basement with separate entrance. Newly renovated bathrooms, updated kitchen with new tile flooring, backsplash and built -in S/S appliances. New Smooth Ceilings in the living and dining room. Freshly painted. Energy efficient LED pot lighting & New Asphalt drive way! .This home features a beautifully cared fenced large back yard. Great for entertaining and family/friends BBQs! Located in a great family-friendly neighborhood with Easy highway access and close proximity to malls, shops, restaurants, supermarkets, TTC, Etc... Move-in ready, Great place to call it your home!.
Location
More details
- Property tax
- $3,384 (2026)
- Days on market
- 52
- Style
- 1 1/2 Storey
- Lot
- 38.79 × 82.92 Feet
- Parking
- 4 spaces · None
- Basement
- Finished
- Heating
- Forced Air
- Air conditioning
- Central Air
- Neighbourhood
- Brookhaven-Amesbury
- Major intersection
- lawrence west & Black creek
Rooms
| Room | Level | Size (m) | Features |
|---|---|---|---|
| Kitchen | Lower | 3.6 × 1.82 | tile floor, window |
| Bedroom 3 | Main | 3.9 × 2.5 | hardwood floor, closet, window |
| Breakfast | Lower | 3.74 × 2.19 | laminate, window |
| Bedroom 2 | Second | 3.9 × 3.65 | hardwood floor, closet, window |
| Kitchen | Main | 3.96 × 2.2 | tile floor, eat-in kitchen, window |
| Living Room | Main | 4.78 × 3.45 | hardwood floor, window |
| Recreation | Lower | 3.59 × 3.05 | laminate, window |
| Primary Bedroom | Second | 4.23 × 3.96 | hardwood floor, closet, window |
| Breakfast | Lower | 3.5 × 3.05 | laminate, closet |
| Dining Room | Main | 3.65 × 3.42 | hardwood floor, window, separate room |
Details from PropTx (TRREB MLS®) via Repliers. Information deemed reliable but not guaranteed.
About Toronto
Toronto offers a neighbourhood for every lifestyle, from quiet established streets to vibrant urban districts, with the city's employment, transit and culture at hand.
Toronto market, September 2026
- Median sold price
- $835,000
- Avg. days on market
- 34
- Sale-to-list
- 99.0%
1532 residential sales. Source: TRREB MLS® data via PropTx. Aggregates only.
Similar homes nearby
Other active listings in Toronto.
- 23 Bowood Avenue, Toronto$1,700,000 · 3 bed · 2 bath
- 386 Rosewell Avenue, Toronto$3,450,000 · 4 bed · 6 bath
- 110 Chatsworth Drive, Toronto$2,298,000 · 4 bed · 2 bath
- 41 Meadowcliffe Drive, Toronto$2,149,000 · 3 bed · 5 bath
- 60 Allister Avenue N, Toronto$895,000 · 3 bed · 2 bath
- 35 Tofino Crescent, Toronto$2,450,000 · 4 bed · 4 bath