
Barrie, ON
102 Country Lane
$1,064,000
Data last updated Nov 1, 2026, 11:20 p.m. ET. By using this site you agree to our Terms of Use.


Property facts
- Price
- $1,064,000
- Type
- Detached
- Bedrooms
- 4
- Bathrooms
- 4
- MLS®
- S13841130
- Status
- active
- Brokerage
- KELLER WILLIAMS EXPERIENCE REALTY
About this home
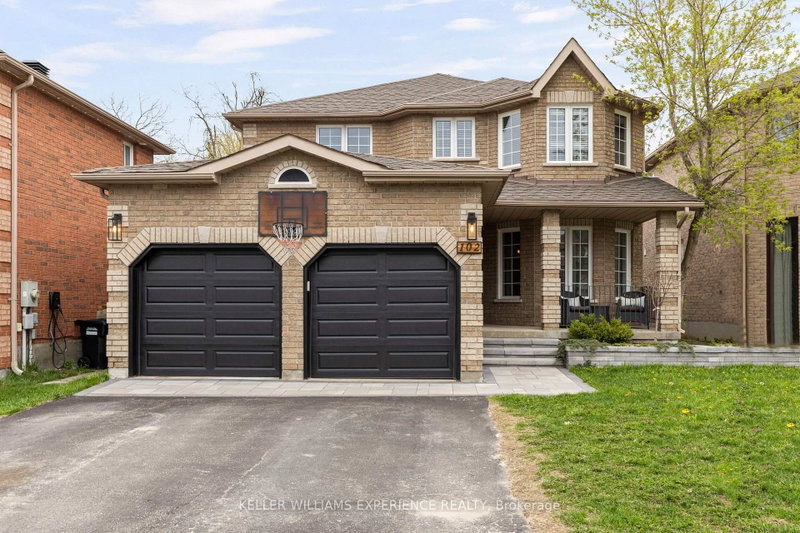
Refined. Elevated. Retreat. Set against a backdrop of lush green space, this home offers a peaceful retreat with a private backyard designed for both relaxation and entertaining. Complete with a beautifully landscaped setting and an inground heated pool, it's the perfect space to enjoy warm summer days, host gatherings, or unwind in total privacy. A spacious deck further enhances the outdoor experience, ideal for morning coffee or evenings with friends.Inside, the home has been thoughtfully updated throughout, showcasing a bright, modern interior that feels both stylish and inviting. Each space has been refreshed with a focus on comfort and livability, making it easy to settle in and feel at home.Ideally located, you're just a short walk to the local elementary school, the Barrie South GO Station, nearby parks, and everyday amenities - bringing convenience right to your doorstep.With four generously sized bedrooms, there's plenty of room to accommodate a growing family, overnight guests, or a dedicated home office. The layout is designed to offer both functionality and flexibility for today's lifestyle.Blending everyday comfort with inviting spaces to gather and entertain, this home is perfectly suited for creating lasting memories. Offering 2,207 square feet above grade, plus a fully finished basement, there is no shortage of space to live, work, and enjoy.
Location
More details
- Property tax
- $6,042 (2025)
- Days on market
- 35
- Style
- 2-Storey
- Year built
- 16-30
- Lot
- 40 × 140 Feet
- Parking
- 4 spaces · 2 garage · Attached
- Basement
- Finished, Full
- Heating
- Forced Air
- Air conditioning
- Central Air
- Neighbourhood
- Painswick South
- Major intersection
- Madelaine Dr/Country Ln
Rooms
| Room | Level | Size (m) | Features |
|---|---|---|---|
| Family Room | Basement | 10.61 × 8.78 | gas fireplace, window, recessed lighting |
| Bedroom | Second | 4.41 × 3.07 | hardwood floor, closet, window |
| Primary Bedroom | Second | 6.5 × 5.53 | 4 pc ensuite, hardwood floor, walk-in closet(s) |
| Laundry | Main | 2.49 × 2.16 | ceramic floor, laundry sink, access to garage |
| Kitchen | Main | 5.94 × 3.65 | eat-in kitchen, hardwood floor, w/o to patio |
| Family Room | Main | 5.7 × 4.1 | hardwood floor, gas fireplace, recessed lighting |
| Bedroom | Second | 3.76 × 2.68 | hardwood floor, closet, window |
| Dining Room | Main | 3.19 × 3.12 | hardwood floor, open concept, large window |
| Bedroom | Second | 3.67 × 2.95 | hardwood floor, closet, window |
| Living Room | Main | 4.58 × 3.13 | hardwood floor, open concept, window |
Details from PropTx (TRREB MLS®) via Repliers. Information deemed reliable but not guaranteed.
About Barrie
Barrie pairs city services and employment with a walkable waterfront and direct access to the recreation of Simcoe County.
Barrie market, September 2026
- Median sold price
- $637,000
- Avg. days on market
- 45
- Sale-to-list
- 97.2%
120 residential sales. Source: TRREB MLS® data via PropTx. Aggregates only.
Similar homes nearby
Other active listings in Barrie.
- 31 Logan Court, Barrie$909,900 · 4 bed · 4 bath
- 98 Shepherd Drive, Barrie$911,900 · 4 bed · 4 bath
- 113 Widgeon Street, Barrie$949,999 · 4 bed · 4 bath
- 25 Pinecliff Crescent, Barrie$829,000 · 2 bed · 3 bath
- 13 White Elm Road, Barrie$735,000 · 3 bed · 3 bath
- 94 Violet Street, Barrie$799,000 · 4 bed · 4 bath