
Essa, ON
102 CECIL Street
$779,999
Data last updated Oct 31, 2026, 5:40 p.m. ET. By using this site you agree to our Terms of Use.


Property facts
- Price
- $779,999
- Type
- Detached
- Bedrooms
- 4
- Bathrooms
- 4
- MLS®
- N13843660
- Status
- active
- Brokerage
- RARE REAL ESTATE
About this home
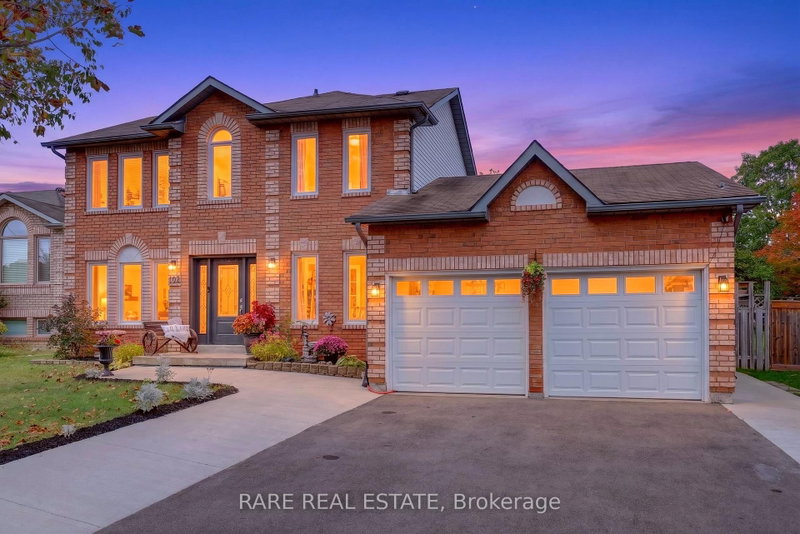
Welcome to your dream home at 102 Cecil Street in Angus. Offering over 2,000 sq. ft., this meticulously maintained property is designed to impress. Featuring 4 spacious bedrooms and 4 bathrooms, the primary suite serves as a serene retreat with a walk-in closet and a luxurious full ensuite with a soaker tub. The main floor is incredibly versatile, boasting a separate dining room, two inviting living areas-including a cozy family room with a fireplace-and a flexible den that serves perfectly as a home office or could be converted into a 5th bedroom. The recently upgraded eat-in kitchen is a chef's delight, equipped with quartz countertops and ample cabinetry. Hardwood floors and abundant natural light flow throughout the home, leading you to your private backyard oasis. Enjoy summer days with a 24' above-ground pool, expansive decking, designated BBQ area, fire pit, and raised garden beds. Exterior curb appeal is enhanced by a concrete sidewalk and driveway freshly poured within the last two years. With a fully finished basement, double garage with inside entry and updated windows, this home offers complete comfort and turnkey appeal.
Location
More details
- Property tax
- $3,007 (2025)
- Days on market
- 32
- Style
- 2-Storey
- Year built
- 31-50
- Lot
- 60.04 × 121.39 Feet
- Parking
- 6 spaces · 2 garage · Attached
- Basement
- Finished, Full
- Heating
- Forced Air
- Air conditioning
- Central Air
- Neighbourhood
- Angus
- Major intersection
- MILL ST TO CECIL ST
Rooms
| Room | Level | Size (m) | Features |
|---|---|---|---|
| Recreation | Basement | 6.83 × 4.36 | — |
| Bedroom | Second | 3.04 × 2.94 | — |
| Bathroom | Main | — | — |
| Bedroom | Second | 3.37 × 3.04 | — |
| Dining Room | Main | 7.13 × 3.22 | — |
| Den | Main | 3.04 × 2.38 | — |
| Bathroom | Second | — | — |
| Primary Bedroom | Second | 5.3 × 3.7 | — |
| Exercise Room | Basement | 3.7 × 3.68 | — |
| Living Room | Main | 7.13 × 3.22 | — |
| Bathroom | Second | — | — |
| Kitchen | Main | 3.47 × 2.64 | — |
| Laundry | Main | 2.48 × 1.77 | — |
| Family Room | Main | 5.43 × 3.47 | — |
| Breakfast | Main | 3.73 × 2.66 | — |
| Bedroom | Second | 3.5 × 2.84 | — |
Details from PropTx (TRREB MLS®) via Repliers. Information deemed reliable but not guaranteed.