
Mississauga, ON
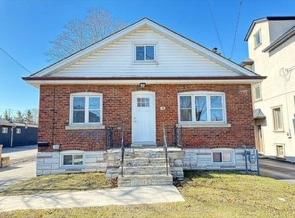
1016 Haig Boulevard
$3,500
Data last updated Oct 31, 2026, 7:00 p.m. ET. By using this site you agree to our Terms of Use.


Property facts
- Price
- $3,500
- Type
- Detached
- Bedrooms
- 3
- Bathrooms
- 2
- MLS®
- W14028902
- Status
- active
- Brokerage
- ORION REALTY CORPORATION
About this home
Welcome to this charming, open-concept unit located in the sought-after Lakeview community of Mississauga. Bathed in natural light, this spacious layout offers a warm and inviting atmosphere from the moment you step inside. The modern kitchen features sleek stainless steel appliances and flows seamlessly into the living and dining areas perfect for both everyday living and entertaining. The main floor boasts two comfortable bedrooms, including a primary suite complete with a convenient 3-piece ensuite bathroom, closet and tons of natural light. Main level is complete with a 4 piece bath. Laundry located just off the kitchen for ease of use. Upstairs, a fully finished upper-level space offers an additional bright and airy bedroom. Parking is available in the private driveway. Enjoy the charm of Lakeview with its proximity to parks, trails, and the lake all while being close to transit and amenities. Additional parking is available at the office next door if required. Furnished as shown for $3,900/month.
Location
More details
- Days on market
- 19
- Style
- Bungaloft
- Parking
- 2 spaces · None
- Basement
- Apartment, Separate Entrance
- Heating
- Forced Air
- Air conditioning
- Central Air
- Neighbourhood
- Lakeview
- Major intersection
- Lakeshore Rd E / Haig Blvd
Rooms
| Room | Level | Size (m) | Features |
|---|---|---|---|
| Living Room | Main | 8.48 × 3.51 | open concept, combined w/dining |
| Loft | Upper | 10.46 × 3.89 | Open Concept |
| Kitchen | Main | 3.94 × 2.74 | open concept, combined w/dining, stainless steel appl |
| Primary Bedroom | Main | 3.23 × 2.74 | 3 pc ensuite, closet, large window |
| Foyer | Main | 6.32 × 1.02 | — |
| Dining Room | Main | 8.48 × 3.51 | open concept, combined w/living |
| Bedroom 2 | Main | 3.23 × 3.23 | closet, large window |
Details from PropTx (TRREB MLS®) via Repliers. Information deemed reliable but not guaranteed.