
Fort Erie, ON
1015 Alliston Avenue
$827,000
Data last updated Oct 31, 2026, 7:30 p.m. ET. By using this site you agree to our Terms of Use.


Property facts
- Price
- $827,000
- Type
- Detached
- Bedrooms
- 4
- Bathrooms
- 4
- MLS®
- X14106766
- Status
- active
- Brokerage
- RIGMAXX REALTY INC.
About this home
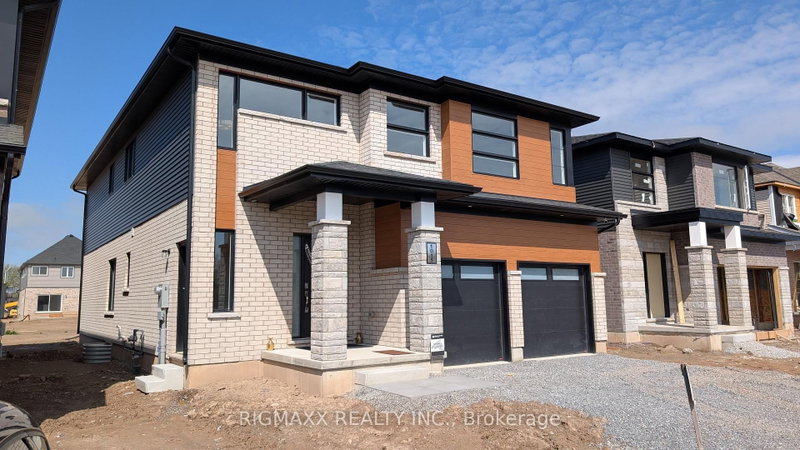
Discover modern luxury and exceptional value in this nearly new detached home in the sought-after Alliston Woods community, located in the heart of Fort Erie. Still covered under the Tarion Warranty, this impressive 1-year-old residence offers approximately 2,850 sq. ft. of elegant above-grade living space, thoughtfully designed for growing families and professionals alike. Featuring 4 spacious bedrooms, 4 bathrooms, a versatile loft, and a dedicated main-floor office, this home delivers both comfort and functionality. The bright and open main level showcases two separate living areas, a stylish, modern kitchen equipped with Samsung stainless steel appliances, and a generous dinette area with walkout access to the backyard - perfect for entertaining and everyday living. Upstairs, the luxurious primary suite boasts a large walk-in closet and spa-inspired 5-piece ensuite. The second bedroom has its own private ensuite, while the third and fourth bedrooms share a convenient Jack-and-Jill bathroom. Additional features include:* Double-car garage with a 4-car driveway* Main-floor laundry plus basement laundry rough-in*Basement rough-in plumbing for both the future washroom and laundry room* Large basement windows offering abundant natural light*Excellent location close to top-rated schools, parks, shopping, Walmart, grocery stores, and walking trails* Walking distance to Garrison Road Public School* Only 5 minutes drive to the Peace Bridge and Buffalo* Minutes from Lake Erie attractions, including Old Fort Erie, Waverly Beach, Crescent Beach, and Lakeshore Road. A rare opportunity to own a beautifully upgraded newer home in one of Fort Erie's fastest-growing communities.
Location
More details
- Property tax
- $7,365 (2026)
- Days on market
- 10
- Style
- 2-Storey
- Lot
- 39.51 × 161 Feet
- Parking
- 6 spaces · 2 garage · Attached
- Basement
- Full, Unfinished
- Heating
- Forced Air
- Air conditioning
- Central Air
- Neighbourhood
- Crescent Park
- Major intersection
- Garrison Rd / Kraft Rd
Rooms
| Room | Level | Size (m) | Features |
|---|---|---|---|
| Primary Bedroom | Upper | 5.24 × 4.27 | — |
Details from PropTx (TRREB MLS®) via Repliers. Information deemed reliable but not guaranteed.