
Milton, ON
10140 Pineview Trail
$5,339,000
Data last updated Nov 1, 2026, 8:20 p.m. ET. By using this site you agree to our Terms of Use.

Property facts
- Price
- $5,339,000
- Type
- Detached
- Bedrooms
- 3
- Bathrooms
- 8
- MLS®
- W13736758
- Status
- active
- Brokerage
- SAM MCDADI REAL ESTATE INC.
About this home
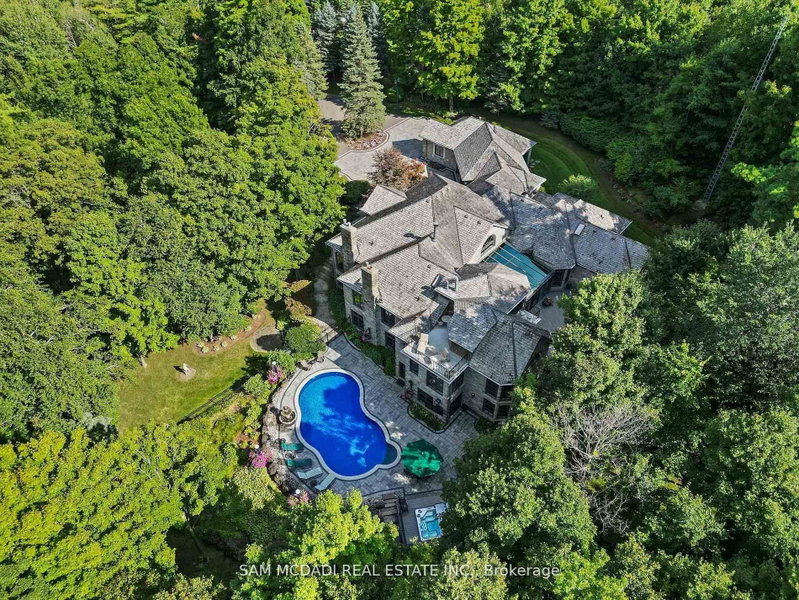
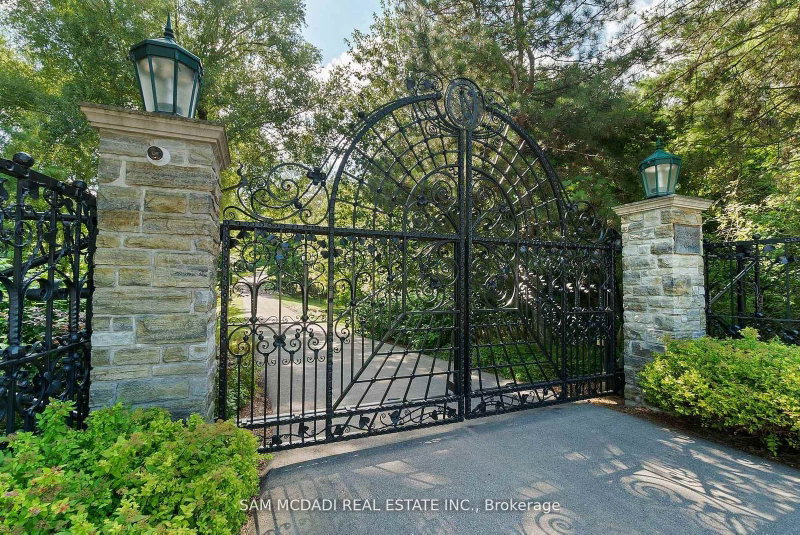
Welcome to an extraordinary luxury residence set within the prestigious enclave of Whispering Pines-a private, tree-lined haven of country estates tucked away on a quiet cul-de-sac. Custom-built by Jay Robinson, this exceptional estate showcases the perfect balance of timeless craftsmanship, refined elegance & modern comfort. Resting on a private 3-acre lot, the property is beautifully landscaped & features a serene pond with fountain, creating a truly picturesque setting. At the rear, a newly renovated pool, hot tub & expansive patio overlook lush gardens, offering an exceptional space for outdoor living & entertaining. Spanning nearly 11,000 sq. ft. of finished living space, the home was designed with scale & sophistication in mind. Inside, grand principal rooms provide the ideal setting for both everyday family living & hosting large gatherings. The award-winning kitchen-paired with custom cabinetry by Gravelle Kitchens-serves as a stunning focal point, blending elevated design with everyday functionality. The residence features four spacious bedrooms, a wine cellar & tasting room, a four-car garage & thoughtful architectural details throughout-delivering a rare blend of luxury & livability. Ideally located, the property offers quick access to Highway 401 & is just a short drive to Guelph, Milton, Burlington & Toronto Pearson International Airport, providing outstanding convenience without compromising the tranquility of its secluded setting. Every detail speaks to prestige & privacy, making this one of the most desirable offerings in the region.
Location
More details
- Property tax
- $19,337 (2025)
- Days on market
- 62
- Style
- Bungalow
- Lot
- 127.77 × 309.94 Feet
- Parking
- 14 spaces · 4 garage · Attached
- Basement
- Finished, Full
- Heating
- Forced Air
- Air conditioning
- Central Air
- Neighbourhood
- Rural Milton West
- Major intersection
- Guelph Line and Ten Side Road
Rooms
| Room | Level | Size (m) | Features |
|---|---|---|---|
| Living Room | Basement | 6.71 × 6.9 | broadloom, fireplace, above grade window |
| Living Room | Main | 5.11 × 5.77 | fireplace, crown moulding, overlooks frontyard |
| Recreation | Basement | 6.67 × 7.65 | hardwood floor, pot lights, mirrored walls |
| Bedroom 4 | Basement | 3.99 × 5.19 | fireplace, window, pot lights |
| Bedroom 5 | Basement | 3.99 × 5.19 | broadloom, window, fireplace |
| Office | Main | 7.04 × 5.46 | b/i shelves, fireplace, window floor to ceiling |
| Exercise Room | Basement | 5.71 × 5.8 | mirrored walls, above grade window, pot lights |
| Sunroom | Main | 5.34 × 7.33 | tile floor, hot tub, w/o to deck |
| Bedroom 3 | Main | 6.21 × 4.78 | vaulted ceiling(s), fireplace, window floor to ceiling |
| Bedroom 2 | Main | 5.08 × 4.93 | fireplace, walk-in closet(s), 4 pc ensuite |
| Dining Room | Main | 5.11 × 5.77 | hardwood floor, crown moulding, overlooks frontyard |
| Recreation | Basement | 8.78 × 10.35 | broadloom, pot lights, fireplace |
| Media Room | Basement | 5 × 5 | electric fireplace, broadloom, pot lights |
| Loft | Second | 5.04 × 5.94 | w/o to patio, fireplace, broadloom |
| Primary Bedroom | Main | 8.88 × 8.01 | fireplace, combined w/sitting, 6 pc ensuite |
| Kitchen | Main | 5.67 × 5.44 | centre island, granite counters, breakfast area |
| Family Room | Main | 7.04 × 8.56 | sunken room, fireplace, walk-out |
Details from PropTx (TRREB MLS®) via Repliers. Information deemed reliable but not guaranteed.
About Milton
Similar homes nearby
Other active listings in Milton.
- 216 Ruhl Drive, Milton$1,159,000 · 4 bed · 4 bath
- 1013 Lower Base Line, Milton$2,750,000 · 3 bed · 1 bath
- 234 Schreyer Crescent, Milton$999,000 · 4 bed · 4 bath
- 548 Caverhill Crescent, Milton$999,900 · 3 bed · 3 bath
- 452 Tyrone Crescent, Milton$1,280,000 · 4 bed · 4 bath
- 495 Blinco Terrace, Milton$1,099,000 · 4 bed · 4 bath