
Toronto, ON
101 Subway Crescent
$2,750
Data last updated Oct 30, 2026, 8:30 p.m. ET. By using this site you agree to our Terms of Use.

Property facts
- Price
- $2,750
- Type
- condo apartment
- Bedrooms
- 1
- Bathrooms
- 2
- MLS®
- W13759074
- Status
- active
- Brokerage
- KELLER WILLIAMS REFERRED URBAN REALTY
About this home
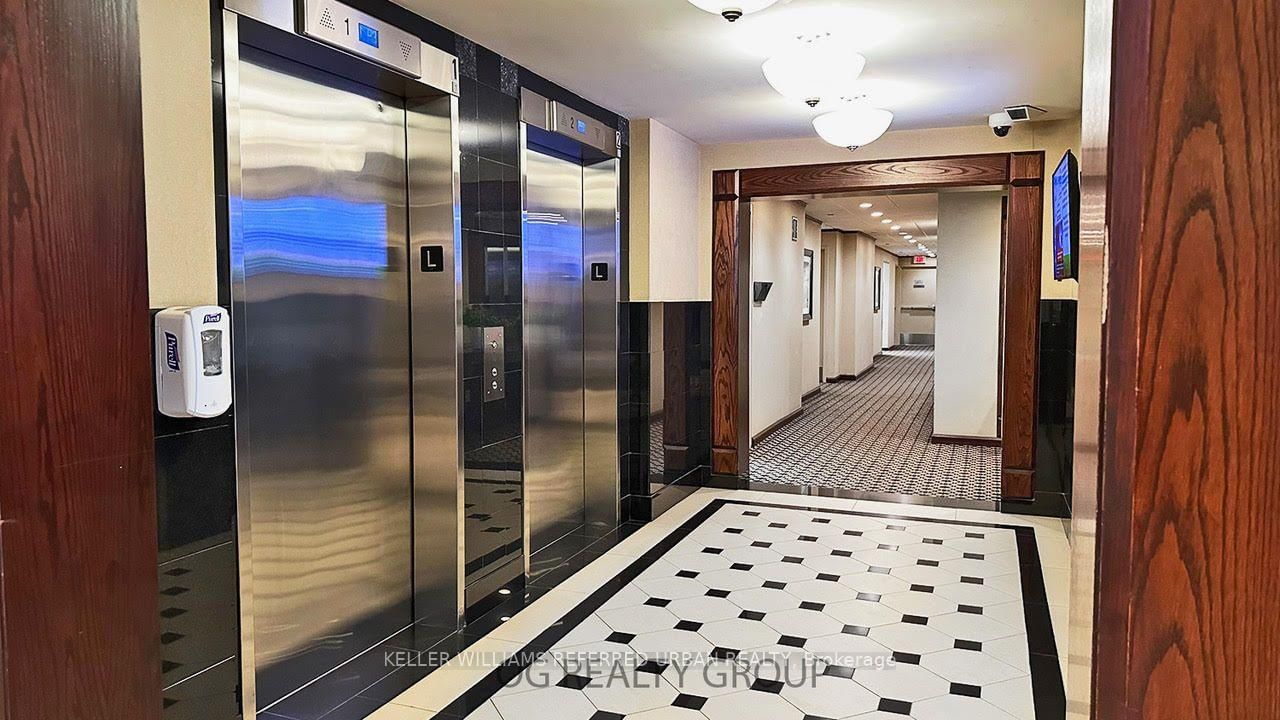
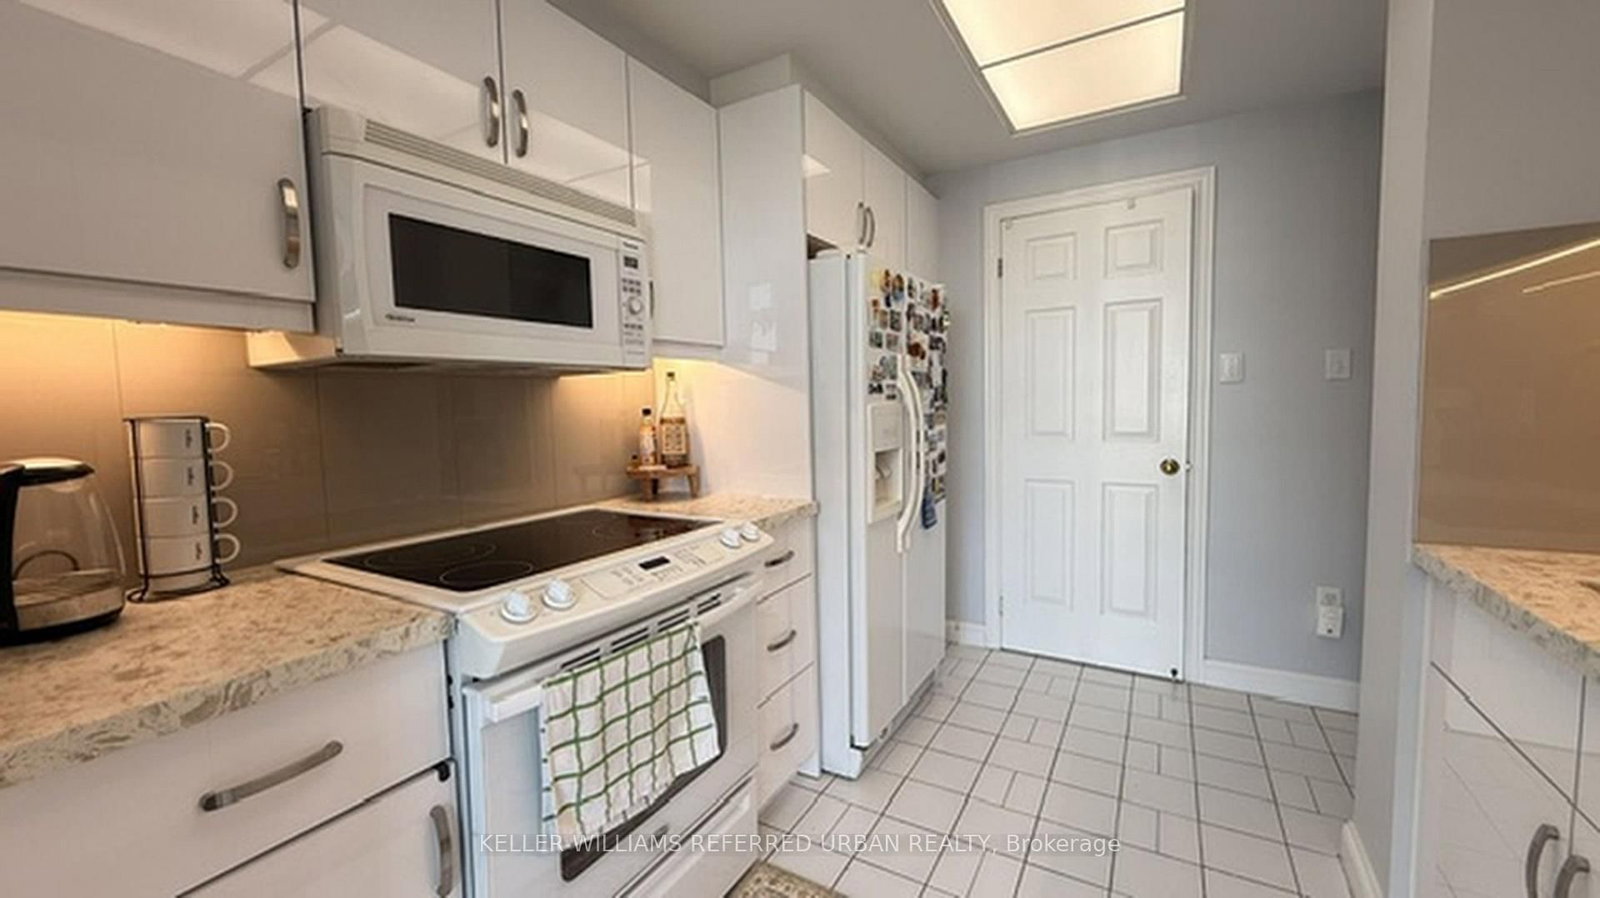
Spacious 1-bedroom penthouse suite on a high floor with nearly 950 sq ft of living space and 1.5 baths. Features a brand new renovated kitchen cupboards with new quartz countertop and new backsplash and new sink and faucet , large kitchen with pantry .Laundry Is located in the suite. The dining room is versatile and can be used as a den or extra bedroom. Prime location just steps to Kipling Transit Hub, offering access to the subway, TTC, Peel buses, and GO Transit. All utilities included (except cable/internet) plus 1 parking space and locker. Large primary bedroom boasts a walk-in closet and ensuite bath. Building amenities include an indoor pool, gym, party room, sauna, ample visitor parking, 24-hour concierge, and more! Laminated floors throughout. Conveniently close to shopping, East Mall, and transit options. Enjoy nearby parks, grocery stores, and eateries. Experience luxury and convenience in this sought-after Etobicoke location and a prime neighborhood.
Location
More details
- Days on market
- 53
- Style
- Apartment
- Year built
- 31-50
- Parking
- 1 spaces · 1 garage · Underground
- Basement
- None
- Heating
- Forced Air
- Air conditioning
- Central Air
- Exposure
- West
- Neighbourhood
- Islington-City Centre West
- Major intersection
- Kipling/Dundas
Rooms
| Room | Level | Size (m) | Features |
|---|---|---|---|
| Kitchen | Main | 3.99 × 2.67 | b/i microwave, ceramic floor, pantry |
| Foyer | Main | — | — |
| Living Room | Main | 7.39 × 3.66 | combined w/dining, laminate |
| Bathroom | Main | — | 2 Pc Bath |
| Primary Bedroom | Main | 4.29 × 3.05 | 5 pc ensuite, walk-in closet(s), separate shower |
| Dining Room | Main | 3.56 × 3 | combined w/living, laminate, large window |
Details from PropTx (TRREB MLS®) via Repliers. Information deemed reliable but not guaranteed.