
Brampton, ON
101 River Rock Crescent
$699,888
Data last updated Nov 1, 2026, 4:50 p.m. ET. By using this site you agree to our Terms of Use.

Property facts
- Price
- $699,888
- Type
- Semi-detached
- Bedrooms
- 3
- Bathrooms
- 3
- MLS®
- W13703542
- Status
- active
- Brokerage
- RE/MAX REALTY SERVICES INC.
About this home
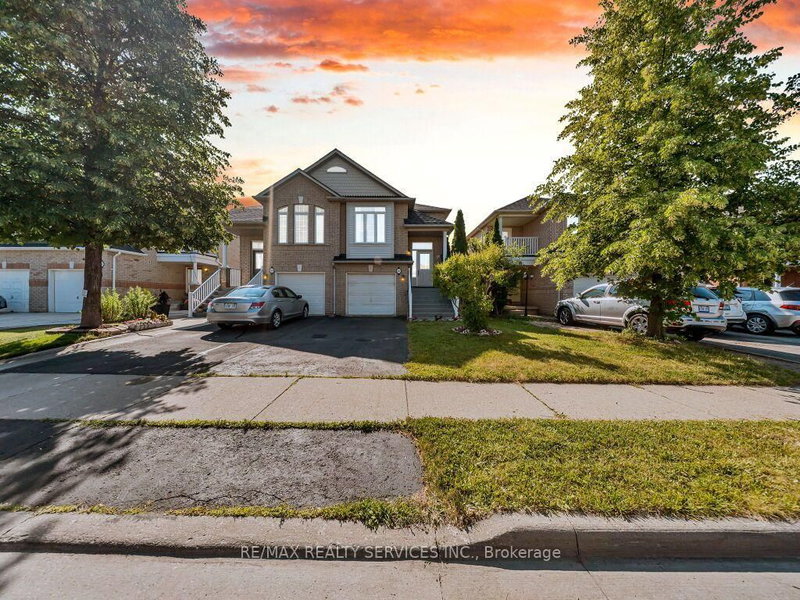
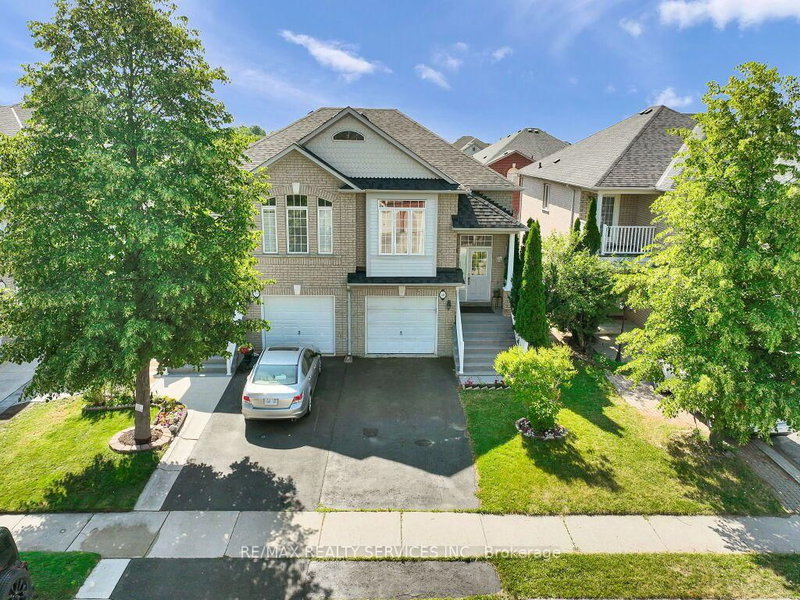
Look No Further! Gorgeous, rarely offered semi-detached bungalow ideally located within walking distance to many schools, Cassie Campbell Community Centre, shopping plazas, transit, and just minutes to Mount Pleasant GO Station. Step inside and be impressed by the soaring cathedral ceilings and an exceptional open-concept main floor featuring a large living and dining area with pot lights and newly installed laminate flooring, an oversized kitchen with updated appliances, generous eat-in breakfast area and a spacious primary bedroom with 9ft ceilings, 4pc ensuite and w/i closet. Main floor also features its own separate laundry. The professionally finished lower level, completed by the builder, boasts high ceilings, two additional bedrooms with oversized windows and large closets, a spacious family room, an added second kitchen, separate laundry, and a full bathroom. With two separate entrances to the basement-one from the side of the home and another directly through the garage-this space is ideal for an in-law suite, rental income potential, or additional living space.
Location
More details
- Property tax
- $4,707 (2025)
- Days on market
- 72
- Style
- Bungalow-Raised
- Lot
- 24.11 × 100.07 Feet
- Parking
- 3 spaces · 1 garage · Attached
- Basement
- Separate Entrance, Finished
- Heating
- Forced Air
- Air conditioning
- Other
- Neighbourhood
- Fletcher's Meadow
- Major intersection
- Sandalwood/Edenbrook Hill
Rooms
| Room | Level | Size (m) | Features |
|---|---|---|---|
| Family Room | Lower | 5.2 × 4.28 | broadloom, above grade window, pot lights |
| Breakfast | Main | 5.31 × 3.07 | open concept, large window, cathedral ceiling(s) |
| Living Room | Main | 6.3 × 3.2 | laminate, open concept, pot lights |
| Dining Room | Main | 6.3 × 3.2 | laminate, open concept, pot lights |
| Bedroom 2 | Lower | 4.49 × 2.6 | broadloom, above grade window, closet |
| Bedroom 3 | Lower | 3.77 × 2.5 | broadloom, above grade window, closet |
| Primary Bedroom | Main | 4.71 × 3.59 | laminate, 4 pc ensuite, walk-in closet(s) |
| Kitchen | Main | 5.31 × 3.07 | ceramic floor, open concept, cathedral ceiling(s) |
| Kitchen | Lower | 5.2 × 4.28 | open concept, pot lights, combined w/family |
Details from PropTx (TRREB MLS®) via Repliers. Information deemed reliable but not guaranteed.
About Brampton
Similar homes nearby
Other active listings in Brampton.
- 149 Manitou Crescent, Brampton$899,888 · 3 bed · 2 bath
- 8 Vauxhall Crescent, Brampton$809,900 · 3 bed · 4 bath
- 171 Fernforest Drive, Brampton$799,900 · 3 bed · 4 bath
- 123 Bighorn Crescent, Brampton$865,000 · 3 bed · 4 bath
- 95 Sweetwood Circle, Brampton$850,000 · 4 bed · 3 bath
- 152 Bighorn Crescent, Brampton$869,000 · 3 bed · 4 bath