
New Tecumseth, ON
101 Mccurdy Drive
$719,900
Data last updated Nov 2, 2026, 1:10 a.m. ET. By using this site you agree to our Terms of Use.
Property facts
- Price
- $719,900
- Type
- att/row/townhouse
- Bedrooms
- 3
- Bathrooms
- 2
- MLS®
- N13685874
- Status
- active
- Brokerage
- EXP REALTY
About this home
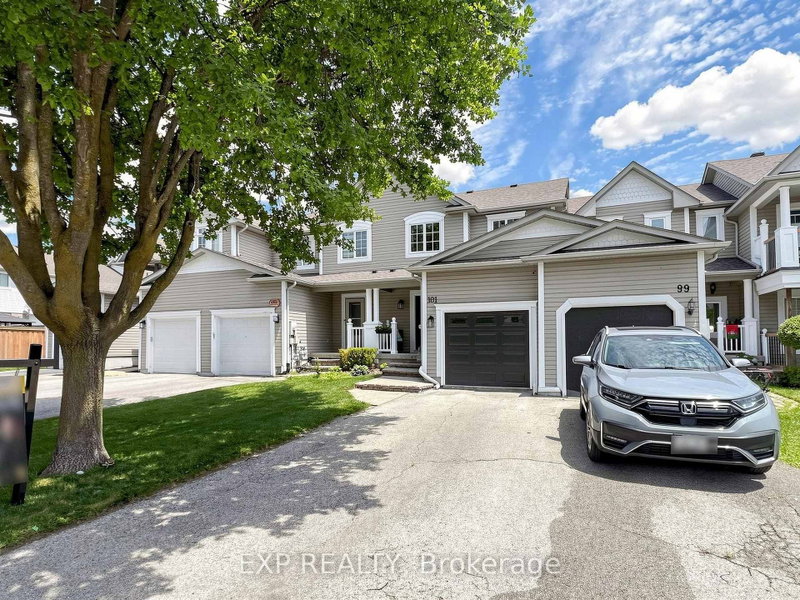
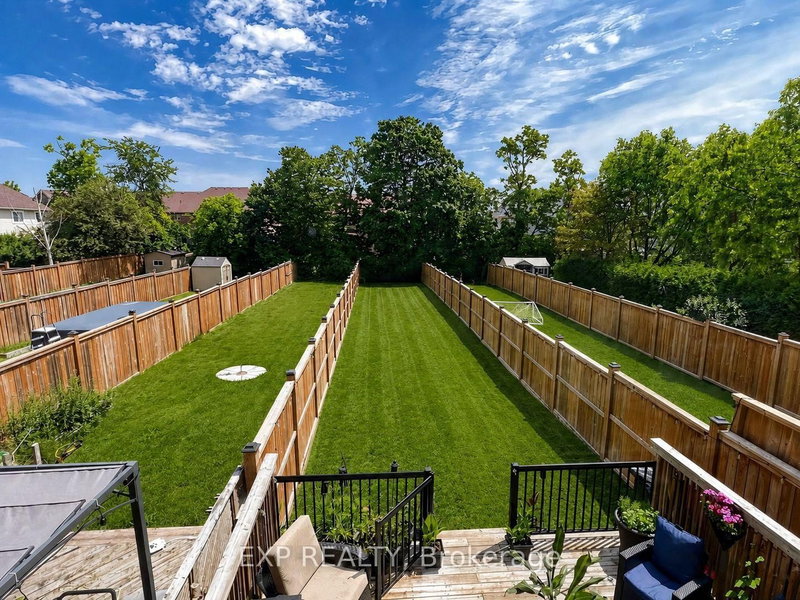
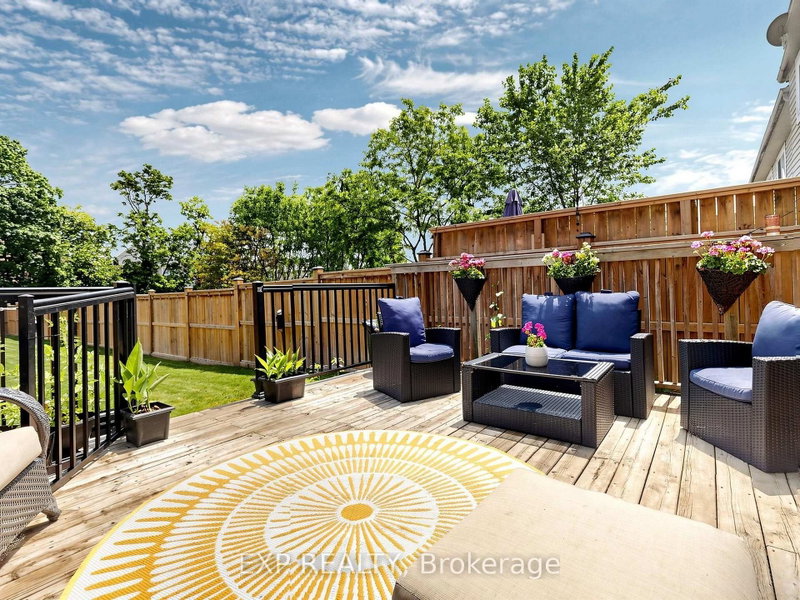
Extensively renovated 3-bedroom townhome situated on a nearly 200-ft-deep lot in a desirable Tottenham neighbourhood. This move-in-ready home has been beautifully renovated with quality finishes throughout, offering stylish, modern living with exceptional outdoor space. The renovated kitchen features quartz countertops, a large undermount sink, new faucet, and stylish herringbone backsplash (2026). The beautifully updated main-floor powder room features a live-edge countertop, glass vessel sink, new faucet, and toilet (2023).Engineered hardwood flooring extends throughout the main and second floors, complemented by a newly upgraded oak staircase with elegant iron pickets. Upstairs, the luxurious renovated bathroom offers a spa-like retreat with a large soaker tub and double vanity (2026). The spacious primary bedroom boasts a dream walk-in closet. Freshly painted throughout, with thoughtful upgrades and everyday comfort, this home is truly move-in ready. Step outside and enjoy the rare benefit of a nearly 200-ft-deep lot, offering an abundance of outdoor space to relax, entertain, and enjoy! With 3 parking spaces and an impressive backyard, there's room to enjoy the outdoors in a way that's hard to find with a typical townhome. Ideally located close to schools, parks, shopping, and all essential amenities. Beautifully maintained and move-in ready. Simply unpack and enjoy!
Location
More details
- Property tax
- $3,424 (2025)
- Days on market
- 77
- Style
- 2-Storey
- Lot
- 19.68 × 199.2 Feet
- Parking
- 3 spaces · 1 garage · Attached
- Basement
- Full
- Heating
- Forced Air
- Air conditioning
- Central Air
- Neighbourhood
- Tottenham
- Major intersection
- Mill St/Mccurdy Dr
Rooms
| Room | Level | Size (m) | Features |
|---|---|---|---|
| Dining Room | Main | 6.62 × 3.02 | hardwood floor, combined w/living |
| Kitchen | Main | 4.39 × 2.67 | open concept, quartz counter |
| Bedroom 3 | Second | 2.9 × 2.8 | hardwood floor, closet |
| Primary Bedroom | Second | 3.55 × 3.1 | hardwood floor, walk-in closet(s) |
| Living Room | Main | 6.62 × 3.02 | hardwood floor, combined w/dining |
| Bedroom 2 | Second | 3.68 × 2.75 | hardwood floor, closet |
Details from PropTx (TRREB MLS®) via Repliers. Information deemed reliable but not guaranteed.
About New Tecumseth
Similar homes nearby
Other active listings in New Tecumseth.
- 145 Hutchinson Drive, New Tecumseth$599,000 · 3 bed · 3 bath
- 44 Clifford Crescent, New Tecumseth$689,999 · 3 bed · 3 bath
- 34 Kiernan Crescent N, New Tecumseth$799,900 · 3 bed · 4 bath
- 66 Warman Street, New Tecumseth$579,000 · 3 bed · 2 bath
- 100 Swenson Street, New Tecumseth$669,900 · 3 bed · 3 bath
- 42 Walker Boulevard, New Tecumseth$774,000 · 3 bed · 4 bath