
Vaughan, ON
101 Longview Crescent
$3,888,000
Data last updated Nov 1, 2026, 7:31 p.m. ET. By using this site you agree to our Terms of Use.

Property facts
- Price
- $3,888,000
- Type
- Detached
- Bedrooms
- 4
- Bathrooms
- 7
- MLS®
- N13767546
- Status
- active
- Brokerage
- RE/MAX HALLMARK REALTY LTD.
About this home
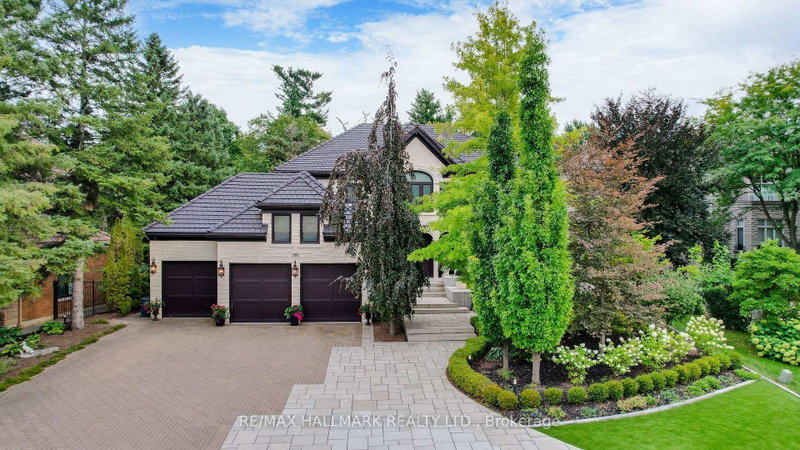
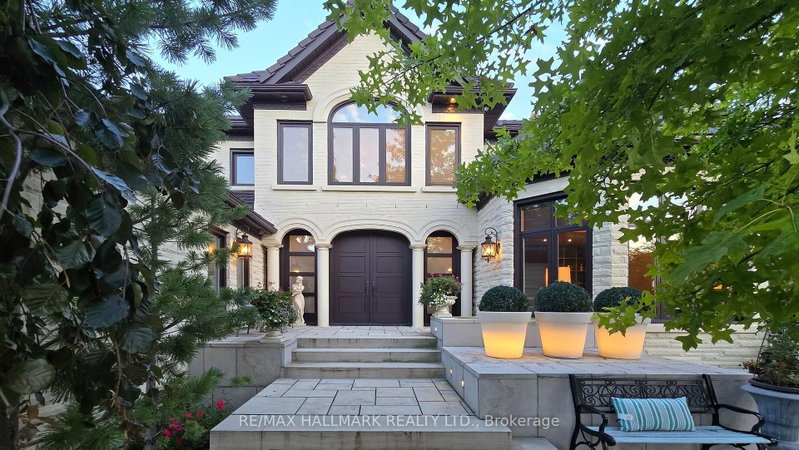
There Are Homes You Admire, And Then There Are Homes You Remember. This Award-Winning Home Designed By The Renowned Fleur-De-Lis Design Firm & Featured In Toronto Home Magazine Is One That Leaves A Lasting Impression. Tucked Away On A Private Ravine Lot In Prestigious Islington Woods, This One-Of-A-Kind Home Is Defined By Its Distinctive Design, High-End Finishes & Peaceful Ravine Backdrop.Every Element Has Been Thoughtfully Designed & Placed, Creating A Home That Is Both Beautifully Curated & Effortlessly Livable. Four Generous Bedrooms Upstairs, Each With Its Own Ensuite, Offer Comfort & Privacy For Every Member Of The Family. The Primary Suite Is A Private Retreat With A Spa-Like Ensuite, Walk-In Closet & Custom Cabinetry. The Main Living, Family & Kitchen Areas Overlook The Recently Revitalized Backyard With A Salt-Water Pool, Expansive Deck, Lush Landscaping & Beautifully Finished Interlocking. The Finished Lower Level Is Designed For Gatherings, Relaxation & Your Own Private Escape, Featuring An Additional Bedroom With Ensuite, Home Theatre, Private Gym & Sauna, Wet Bar & Flexible Spaces For Family & Guests.Move-In Ready, With Every Detail Already In Place, This Exceptional Residence Is Ready To Be Enjoyed From Day One. Surrounded By Nature & Privacy, With Award-Winning Design & Resort-Style Living At Home, This Is A Rare Opportunity To Make A Truly Exceptional Home Your Own!
Location
More details
- Property tax
- $18,895 (2026)
- Days on market
- 54
- Style
- 2-Storey
- Lot
- 84.61 × 144.47 Feet
- Parking
- 13 spaces · 3 garage · Attached
- Basement
- Finished
- Heating
- Fan Coil
- Air conditioning
- Central Air
- Neighbourhood
- Islington Woods
- Major intersection
- Langstaff Rd & Vaughan Mills Rd
Rooms
| Room | Level | Size (m) | Features |
|---|---|---|---|
| Bedroom 5 | Basement | 4.24 × 7.09 | laminate, pot lights, 3 pc ensuite |
| Bedroom 4 | Second | 4.12 × 4.38 | hardwood floor, pot lights, 3 pc ensuite |
| Breakfast | Main | 3.82 × 5.69 | hardwood floor, w/o to patio, coffered ceiling(s) |
| Family Room | Main | 5.07 × 8.73 | hardwood floor, w/o to patio, pot lights |
| Dining Room | Main | 4.09 × 6.43 | hardwood floor, gas fireplace, pot lights |
| Bedroom 2 | Second | 4.38 × 4.81 | hardwood floor, pot lights, 5 pc ensuite |
| Exercise Room | Basement | 3.69 × 5.4 | Sauna |
| Dining Room | Main | 4.09 × 6.43 | hardwood floor, gas fireplace |
| Bedroom 3 | Second | 4.1 × 4.38 | hardwood floor, pot lights, 4 pc ensuite |
| Office | Main | 4.41 × 6.19 | hardwood floor, pot lights, cathedral ceiling(s) |
| Recreation | Basement | 9.14 × 12.19 | hardwood floor, wet bar |
| Primary Bedroom | Second | 5.09 × 7.29 | hardwood floor, gas fireplace, 6 pc ensuite |
| Living Room | Main | 4.25 × 6.36 | hardwood floor, gas fireplace, pot lights |
| Kitchen | Main | 4.48 × 6.68 | marble floor, breakfast bar, b/i appliances |
Details from PropTx (TRREB MLS®) via Repliers. Information deemed reliable but not guaranteed.
About Vaughan
Vaughan is a city in York Region. Its five communities are Concord, Kleinburg, Maple, Thornhill and Woodbridge.
Vaughan market, September 2026
- Median sold price
- $1,080,000
- Avg. days on market
- 46
- Sale-to-list
- 97.9%
162 residential sales. Source: TRREB MLS® data via PropTx. Aggregates only.
Similar homes nearby
Other active listings in Vaughan.
- 46 Mary Ellen Baker Crescent, Vaughan$990,000 · 3 bed · 4 bath
- 370 lady valentina Avenue, Vaughan$2,869,000 · 5 bed · 4 bath
- 193 First Nations Trail, Vaughan$2,999,999 · 5 bed · 6 bath
- 171 Rosedale Heights Drive, Vaughan$1,448,000 · 4 bed · 4 bath
- 39 Harley Drive, Vaughan$1,899,000 · 5 bed · 6 bath
- 56 Orico Court, Vaughan$5,650,000 · 5 bed · 5 bath