
Toronto, ON
101 Forest Heights Boulevard
$10,880,000
Data last updated Nov 1, 2026, 6:50 p.m. ET. By using this site you agree to our Terms of Use.
Property facts
- Price
- $10,880,000
- Type
- Detached
- Bedrooms
- 5
- Bathrooms
- 11
- MLS®
- C13771198
- Status
- active
- Brokerage
- RE/MAX REALTRON BARRY COHEN HOMES INC.
About this home
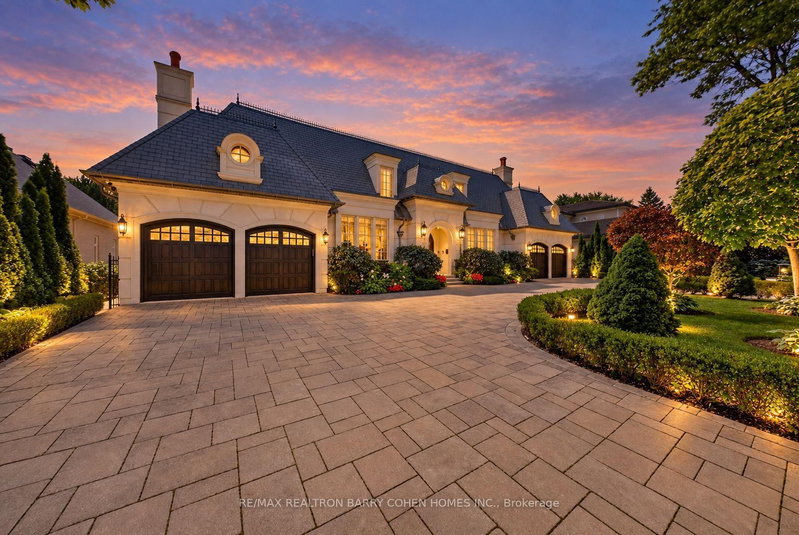
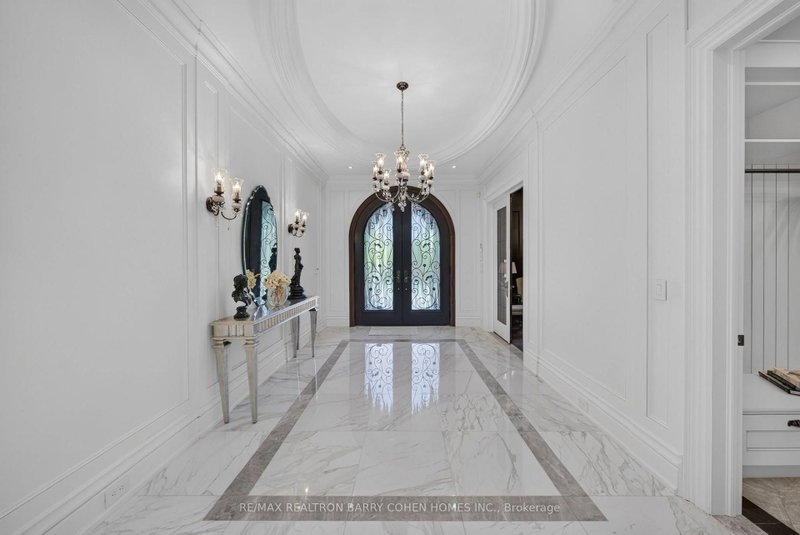
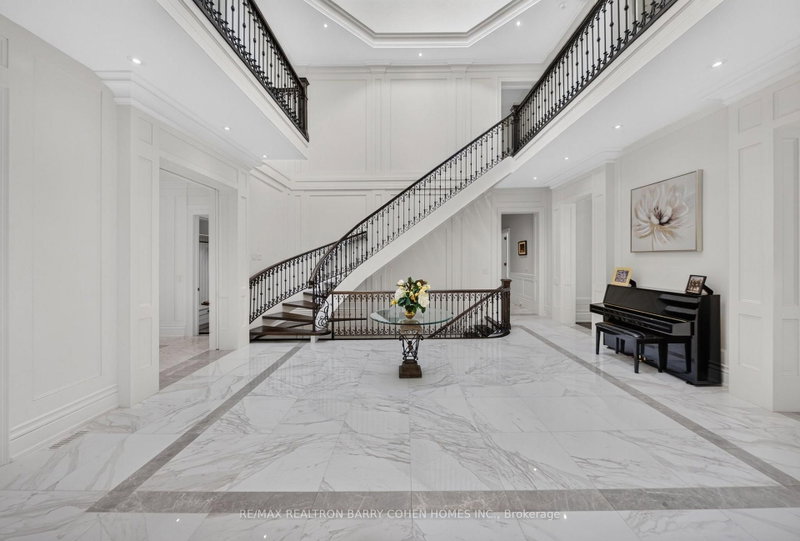
Designed & Built By Its Owner. Stunning. Designer Palette. Exquisite Custom Residence On A Premium South Lush Ravine-Like Lot W/ Almost 300' Deep. Built W/ The Highest Standard Of Luxury Appointments, This Is An Exceptional Custom-Built Estate. Located Within One Of Toronto's Most Sought-After & Prestigious Enclaves. Offering Over 12,000 Sq. Ft. Of Exquisitely Designed Living Space, Blending Grand Architectural Proportions W/ Refined Contemporary Luxury. A Striking Foyer Introduces Sophisticated Principal Rooms Defined By Soaring Ceilings, Rich Hardwood Flooring, & Expansive Windows Framing Views Of The Magnificent Grounds. Sauna, Spa Room, Surround System On All 3 Levels. The Gourmet Kitchen Is Beautifully Appointed W/ Premium Appliances, Marble Countertops, Oversized Centre Island, & Seamless Walk-Out To The Terrace For Alfresco Dining & Entertaining. A Separate L/L Service Kitchen Further Enhances The Home's Exceptional Entertaining Capabilities. The Main-Floor Primary Suite Is A Serene Private Retreat Featuring A Spa-Inspired Ensuite, Bespoke Dressing Room, & Direct Garden Walk-Out. Impressive Upper-Level Primary Suite Offers A Fireplace, Private Sitting Area, Luxurious Ensuite & Walk-In Closet, & A Private Terrace Overlooking The Grounds. 8 Generously Sized Bedrooms, Each W/ Ensuite Access, Provide Exceptional Comfort & Flexibility For Family & Multi-Generational Living. Featuring 2 Laundry Rooms, A Main-Floor Office W/ A Separate Side Entrance & Private Hallway, A L/L Library, & A Custom Elevator Servicing All Levels. Expansive L/L Complete W/ A Rec Room, Surround Sound System, Gym, Wet Bar, & Direct Walk-Out To The Professionally Landscaped Grounds. Ambient Exterior Lighting Enhances The Property's Impressive Setting. Exceptional Space For Outdoor Entertaining, A Future Pool, Or A Private Garden Retreat. A Circular Driveway & 4-Car Garage Complete This Exceptional Estate. Ideally Positioned Near Bayview Avenue, York Mills, & The Rosedale Golf Club.
Location
More details
- Property tax
- $55,116 (2026)
- Days on market
- 53
- Style
- 2-Storey
- Lot
- 100.06 × 286 Feet
- Parking
- 18 spaces · 4 garage · Built-In
- Basement
- Walk-Out, Finished
- Heating
- Forced Air
- Air conditioning
- Central Air
- Neighbourhood
- St. Andrew-Windfields
- Major intersection
- York Mills Rd/Bayview Ave
Rooms
| Room | Level | Size (m) | Features |
|---|---|---|---|
| Bedroom 3 | Second | 4.2 × 1.88 | hardwood floor, 4 pc ensuite, overlooks frontyard |
| Exercise Room | Lower | 6.07 × 4.13 | sauna, closet, open concept |
| Primary Bedroom | Second | 10 × 5.5 | fireplace, 6 pc ensuite, walk-in closet(s) |
| Bedroom | Lower | 6.09 × 5.56 | overlooks backyard, walk-in closet(s), 4 pc ensuite |
| Office | Main | 5.5 × 4.17 | b/i bookcase, overlooks frontyard, hardwood floor |
| Bedroom 4 | Second | 5.47 × 4.7 | 4 pc ensuite, closet, overlooks frontyard |
| Family Room | Main | 7.5 × 5 | fireplace, overlooks garden, w/o to patio |
| Kitchen | Lower | 8.35 × 7 | b/i appliances, quartz counter, porcelain floor |
| Bedroom 2 | Main | 5 × 3.6 | 4 pc ensuite, walk-in closet(s), hardwood floor |
| Recreation | Lower | 9.39 × 6.77 | wet bar, built-in speakers, w/o to garden |
| Bedroom | Main | 5.48 × 5.48 | overlooks backyard, walk-in closet(s), 7 pc ensuite |
| Living Room | Main | 5.69 × 5.38 | coffered ceiling(s), overlooks frontyard, fireplace |
| Bedroom 5 | Lower | 6.29 × 5.6 | walk-in closet(s), overlooks garden, 4 pc ensuite |
| Kitchen | Main | 5.74 × 4.88 | marble counter, coffered ceiling(s), overlooks garden |
| Bedroom | Lower | 5 × 4.41 | closet, 4 pc ensuite, hardwood floor |
| Library | Lower | 5.49 × 4.68 | fireplace, w/o to garden, hardwood floor |
| Dining Room | Main | 5.38 × 4.32 | open concept, coffered ceiling(s), built-in speakers |
Details from PropTx (TRREB MLS®) via Repliers. Information deemed reliable but not guaranteed.
About Toronto
Toronto offers a neighbourhood for every lifestyle, from quiet established streets to vibrant urban districts, with the city's employment, transit and culture at hand.
Toronto market, September 2026
- Median sold price
- $835,000
- Avg. days on market
- 34
- Sale-to-list
- 99.0%
1532 residential sales. Source: TRREB MLS® data via PropTx. Aggregates only.
Similar homes nearby
Other active listings in Toronto.
- 58 Candlewood Crescent, Toronto$989,900 · 3 bed · 2 bath
- 47 Tedford Drive, Toronto$1,149,900 · 3 bed · 2 bath
- 23 Bowood Avenue, Toronto$1,700,000 · 3 bed · 2 bath
- 386 Rosewell Avenue, Toronto$3,450,000 · 4 bed · 6 bath
- 110 Chatsworth Drive, Toronto$2,298,000 · 4 bed · 2 bath
- 41 Meadowcliffe Drive, Toronto$2,149,000 · 3 bed · 5 bath