
Toronto, ON
101 Erskine Avenue
$2,100,000
Data last updated Oct 30, 2026, 5:00 p.m. ET. By using this site you agree to our Terms of Use.


Property facts
- Price
- $2,100,000
- Type
- condo townhouse
- Bedrooms
- 3
- Bathrooms
- 4
- MLS®
- C14031840
- Status
- active
- Brokerage
- Century 21 Signature Service
About this home
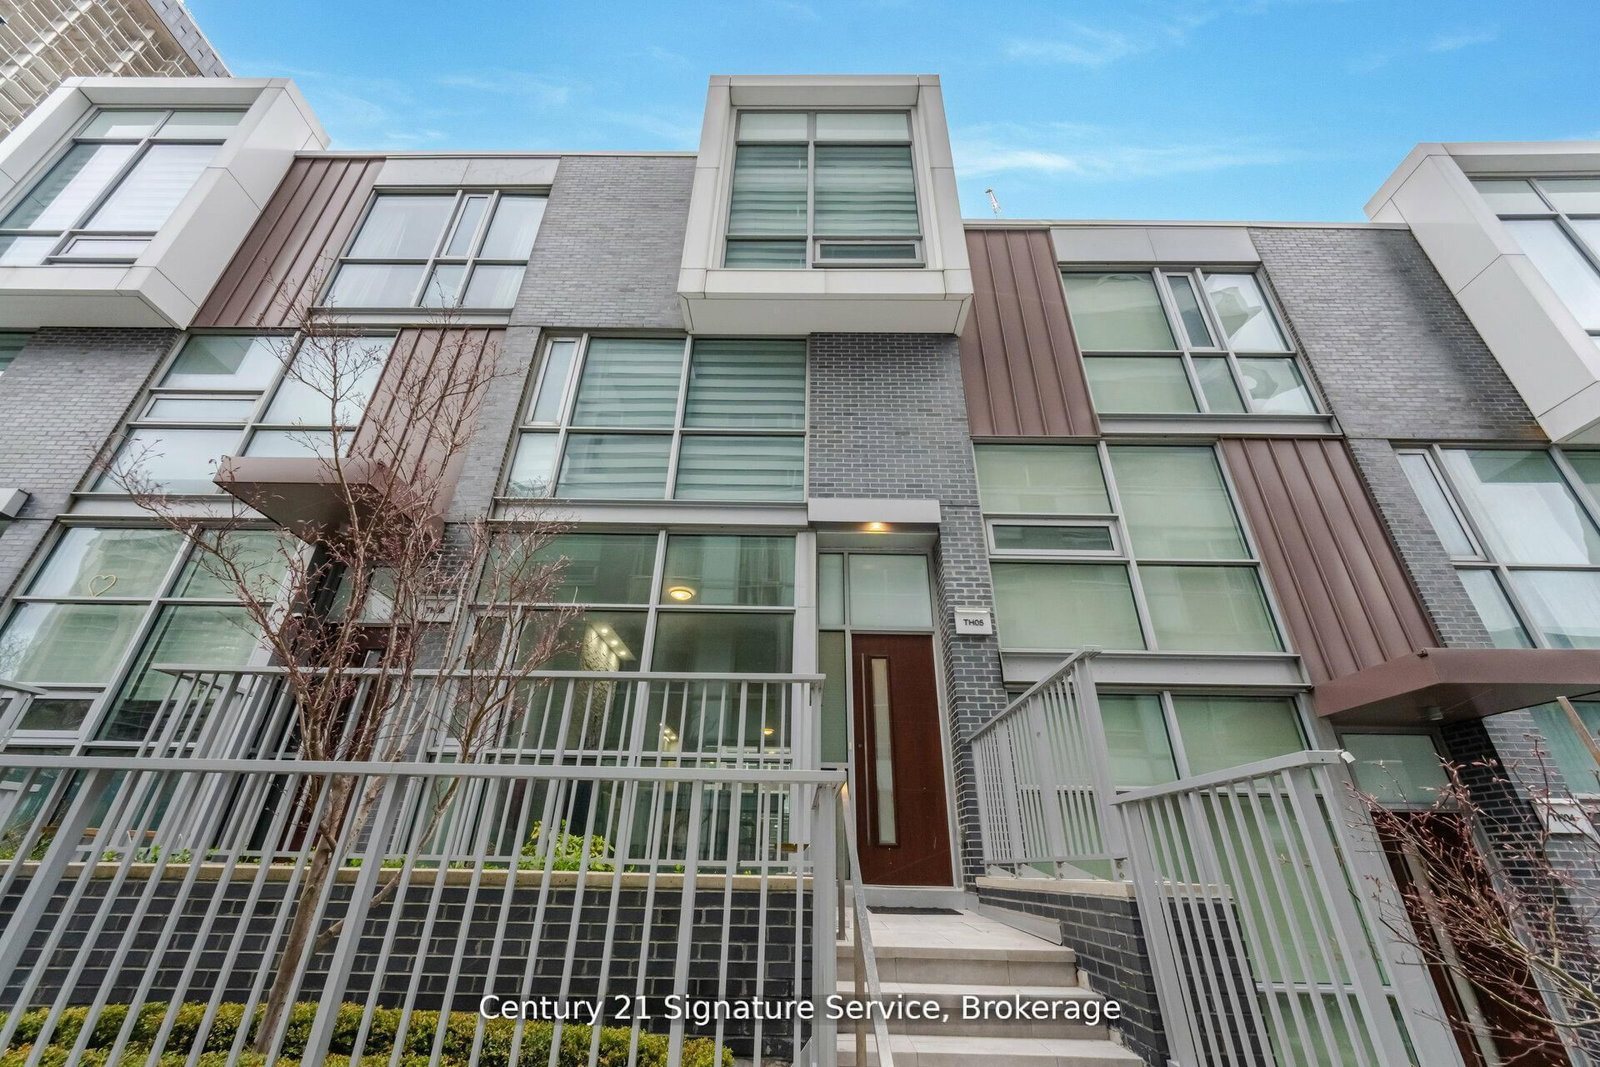
This luxurious townhouse in the Tridel Sophisticated Condo Res offers an exceptional living experience with upscale features and amenities. From the convenience of a private elevator to the spacious layout and sun-filled open concept, every aspect of the home exudes comfort and elegance. The modern kitchen, complete with high-end finishes and integrated appliances, caters to culinary enthusiasts, while the high ceilings and skylights enhance the sense of space and airiness. Premium finishes throughout, including hardwood flooring and fireplaces in multiple rooms, add to the luxurious ambiance. Outdoor living is encouraged with a private terrace and balcony, perfect for relaxation and entertainment. Situated in the highly desirable Yonge and Eglinton area, residents enjoy easy access to shops, dining, and transportation, making this townhouse an ideal choice for those seeking luxury living in a prime location.
Location
More details
- Property tax
- $9,861 (2026)
- Days on market
- 17
- Style
- 3-Storey
- Parking
- 2 spaces · 2 garage · Underground
- Maintenance fee
- $1,184/mo
- Basement
- None
- Heating
- Forced Air
- Air conditioning
- Central Air
- Exposure
- North
- Neighbourhood
- Mount Pleasant West
- Major intersection
- Yonge & Eglinton
Rooms
| Room | Level | Size (m) | Features |
|---|---|---|---|
| Family Room | Main | 5.19 × 3.36 | hardwood floor, w/o to terrace, gas fireplace |
| Bedroom 3 | Second | 3.63 × 3.17 | hardwood floor, 4 pc ensuite, large window |
| Living Room | Main | 6.28 × 3.72 | hardwood floor, gas fireplace, large window |
| Dining Room | Main | 6.28 × 3.72 | hardwood floor, modern kitchen, open concept |
| Den | Second | 2.65 × 2.44 | hardwood floor, open concept, walk through |
| Kitchen | Main | 3.35 × 3.72 | hardwood floor, b/i appliances, breakfast bar |
| Bedroom 2 | Second | 3.63 × 3.17 | hardwood floor, 4 pc ensuite, large window |
| Primary Bedroom | Third | 5.19 × 4.6 | hardwood floor, 5 pc ensuite, fireplace |
Details from PropTx (TRREB MLS®) via Repliers. Information deemed reliable but not guaranteed.