
Toronto, ON
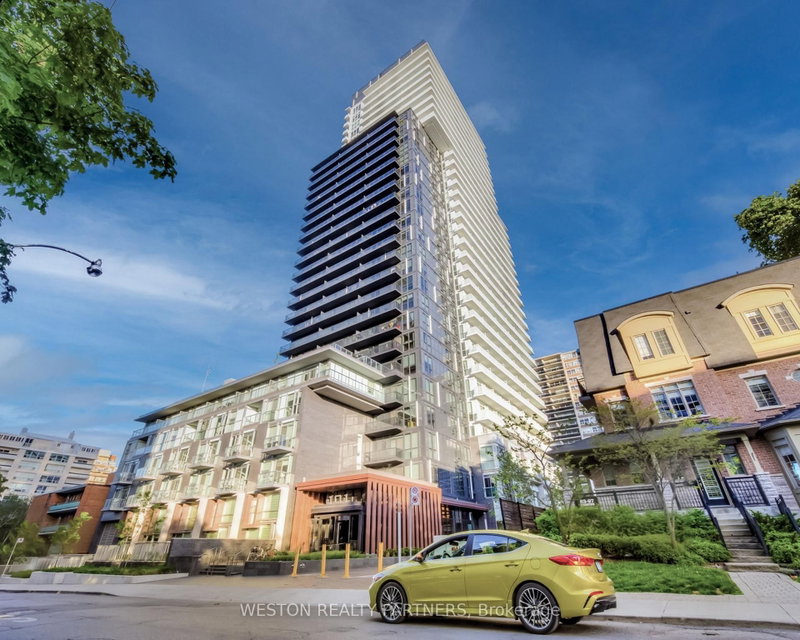
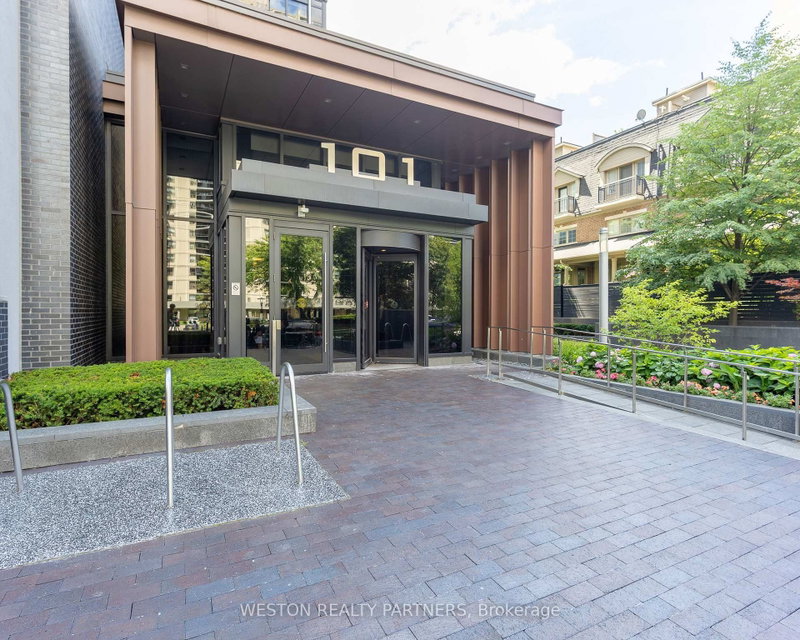
101 Erskine Avenue
$799,000
Data last updated Nov 2, 2026, 4:40 a.m. ET. By using this site you agree to our Terms of Use.
Property facts
- Price
- $799,000
- Type
- condo apartment
- Bedrooms
- 2
- Bathrooms
- 2
- MLS®
- C13735990
- Status
- active
- Brokerage
- WESTON REALTY PARTNERS
About this home
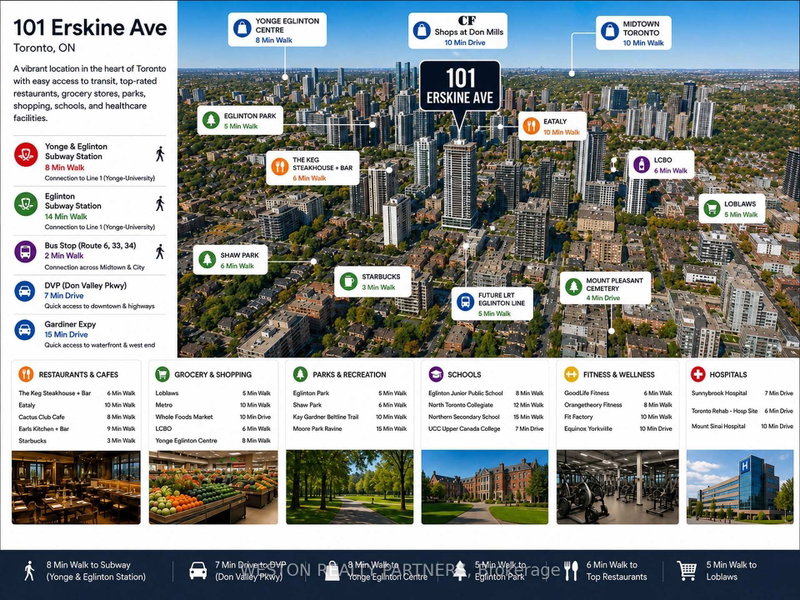
Experience elevated Midtown living in this stunning south-facing family-sized suite at Tridel's prestigious 101 Erskine.Designed with both comfort and style in mind, this spacious 2-bedroom, 2-bathroom residence features an impressive wrap-around balcony that floods the home with natural light and offers spectacular panoramic city views.The intelligently designed split-bedroom floor plan provides privacy and functionality, while the open-concept living, dining, and kitchen area creates the perfect setting for everyday living and entertaining. Premium finishes include quartz countertops, integrated appliances, modern cabinetry, and floor-to-ceiling windows throughout.Residents enjoy first-class amenities including a fitness centre, outdoor swimming pool, yoga studio, theatre room, party lounge, landscaped terrace, concierge service, visitor parking, and more. Ideally situated just steps from Yonge & Eglinton, with immediate access to the subway, Crosstown LRT, parks, restaurants, cafes, and shopping.Includes one owned parking space and one owned locker. A rare opportunity to own a bright, family-sized suite with an exceptional wrap-around balcony in one of Midtown Toronto's most desirable communities.
Location
More details
- Property tax
- $4,170 (2025)
- Days on market
- 62
- Style
- Apartment
- Year built
- New
- Parking
- 1 spaces · 1 garage · Underground
- Maintenance fee
- $568/mo
- Basement
- Apartment, None
- Heating
- Forced Air
- Air conditioning
- Central Air
- Exposure
- South West
- Neighbourhood
- Mount Pleasant West
- Major intersection
- Yonge & Eglinton
Rooms
| Room | Level | Size (m) | Features |
|---|---|---|---|
| Kitchen | Main | 7.44 × 3.53 | granite counters, b/i appliances, open concept |
| Dining Room | Main | 7.44 × 3.53 | w/o to balcony, combined w/living, open concept |
| Primary Bedroom | Main | 3.48 × 2.84 | ensuite bath, w/o to balcony, walk-in closet(s) |
| Bedroom 2 | Main | 3.35 × 2.99 | 4 pc bath, south view, large window |
| Living Room | Main | 7.44 × 3.53 | w/o to balcony, combined w/dining, window floor to ceiling |
Details from PropTx (TRREB MLS®) via Repliers. Information deemed reliable but not guaranteed.
About Toronto
Toronto offers a neighbourhood for every lifestyle, from quiet established streets to vibrant urban districts, with the city's employment, transit and culture at hand.
Toronto market, September 2026
- Median sold price
- $835,000
- Avg. days on market
- 34
- Sale-to-list
- 99.0%
1532 residential sales. Source: TRREB MLS® data via PropTx. Aggregates only.
Similar homes nearby
Other active listings in Toronto.
- 1250 Bridletowne Circle, Toronto$329,000 · 1 bed · 1 bath
- 21 Widmer Street, Toronto$828,000 · 2 bed · 2 bath
- 1 Yorkville Avenue, Toronto$849,900 · 2 bed · 2 bath
- 20 Edgecliff Golfway, Toronto$375,000 · 2 bed · 1 bath
- 33 Lombard Street, Toronto$449,000 · 1 bed · 1 bath
- 140 Simcoe Street, Toronto$980,800 · 2 bed · 2 bath