
East Gwillimbury, ON
1008 Mount Albert Road
$1,660,000
Data last updated Nov 1, 2026, 5:20 p.m. ET. By using this site you agree to our Terms of Use.


Property facts
- Price
- $1,660,000
- Type
- Detached
- Bedrooms
- 5
- Bathrooms
- 5
- MLS®
- N13598046
- Status
- active
- Brokerage
- RIGHT AT HOME REALTY
About this home
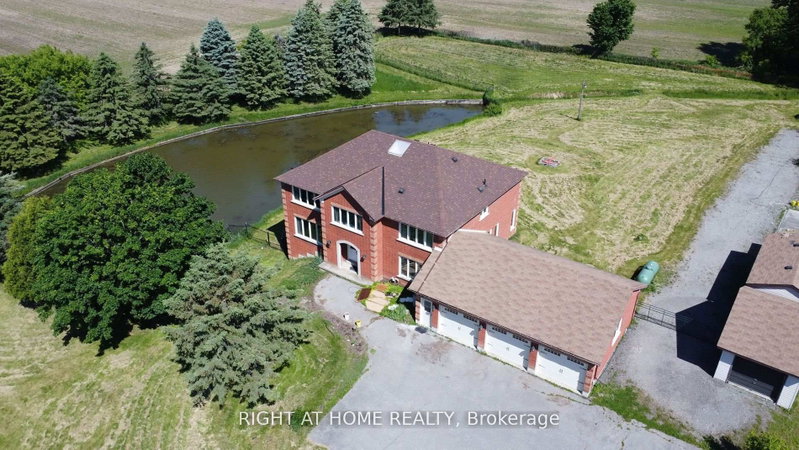
Country Living with City Convenience! Discover a hidden gem in East Gwillimbury-an exceptional estate set on approximately 2 acres of beautifully landscaped land featuring a large private pond. Offering approximately 6,000 sq. ft. of living space with 5 spacious bedrooms and an huge deck, this magnificent home is the perfect retreat for those seeking privacy, tranquility, and room to entertain. Enjoy the best of both worlds with peaceful country living just minutes from Newmarket, Highway 404, the East Gwillimbury GO Station, Costco, Upper Canada Mall, and a full range of shopping, dining, and everyday amenities. Recent updates include the roof (2017), windows (2018), insulation (2018), and furnace (2019). Motivated Seller-don't miss this rare opportunity to own a private estate in one of East Gwillimbury's most desirable locations.
Location
More details
- Property tax
- $9,018 (2025)
- Days on market
- 102
- Style
- 2-Storey
- Lot
- 250 × 353.16 Feet
- Parking
- 13 spaces · 3 garage · Attached
- Basement
- Finished with Walk-Out
- Heating
- Forced Air
- Air conditioning
- Central Air
- Neighbourhood
- Sharon
- Major intersection
- Leslie & Mt. Albert Rd
Rooms
| Room | Level | Size (m) | Features |
|---|---|---|---|
| Recreation | Basement | 10.28 × 9.01 | above grade window, w/o to ravine, overlook water |
| Bedroom 5 | Second | 4 × 3.68 | Broadloom |
| Living Room | Main | 5.07 × 3.64 | hardwood floor, large window, overlooks frontyard |
| Primary Bedroom | Second | 7.58 × 4.4 | broadloom, 5 pc ensuite, overlooks backyard |
| Bedroom 2 | Second | 4.04 × 3.07 | Broadloom |
| Dining Room | Main | 4.24 × 3.8 | hardwood floor, large window, overlook water |
| Family Room | Main | 6.75 × 3.63 | hardwood floor, large window, overlooks backyard |
| Bedroom 4 | Second | 3.74 × 3.31 | Broadloom |
| Office | Main | 3.55 × 3.4 | hardwood floor, b/i bookcase |
| Breakfast | Main | 7.39 × 3.11 | ceramic floor, w/o to deck |
| Bedroom 3 | Second | 3.58 × 2.92 | Broadloom |
Details from PropTx (TRREB MLS®) via Repliers. Information deemed reliable but not guaranteed.
About East Gwillimbury
East Gwillimbury combines expanding communities with farmland, trails and convenient access to northern York Region.
East Gwillimbury market, September 2026
- Median sold price
- $1,044,000
- Avg. days on market
- 37
- Sale-to-list
- 97.5%
26 residential sales. Source: TRREB MLS® data via PropTx. Aggregates only.
Similar homes nearby
Other active listings in East Gwillimbury.
- 2654 Doane Road, East Gwillimbury$1,988,000 · 3 bed · 2 bath
- 3433 Mount Albert Road, East Gwillimbury$1,850,000 · 4 bed · 3 bath
- 35 Walter Tunny Crescent, East Gwillimbury$1,099,000 · 4 bed · 4 bath
- 7 Parkside Drive, East Gwillimbury$899,000 · 3 bed · 3 bath
- 47 Maple Way, East Gwillimbury$1,535,000 · 4 bed · 3 bath
- 19113 Highway 48, East Gwillimbury$864,900 · 3 bed · 2 bath