
Ottawa, ON
1007 EIDER Street
$2,800
Data last updated Oct 31, 2026, 3:40 p.m. ET. By using this site you agree to our Terms of Use.


Property facts
- Price
- $2,800
- Type
- att/row/townhouse
- Bedrooms
- 3
- Bathrooms
- 3
- MLS®
- X13885750
- Status
- active
- Brokerage
- RIGHT AT HOME REALTY
About this home
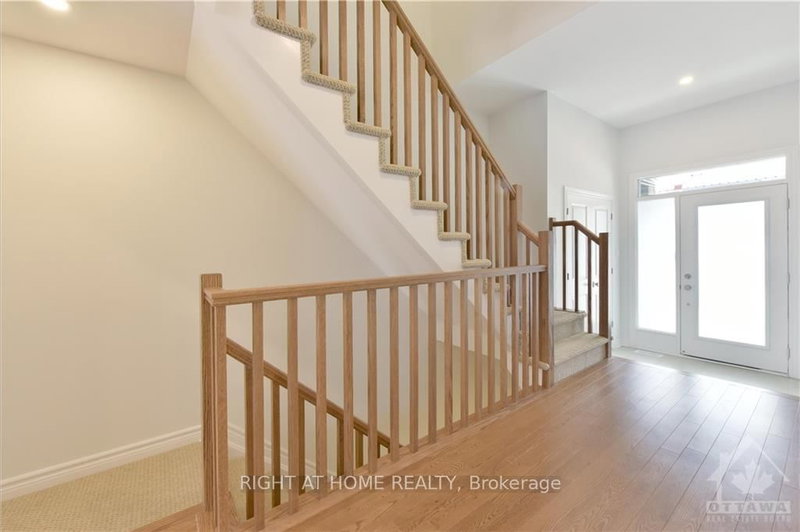
Like-NEW HOME + HIGH END APPLIANCES! Welcome to this beautiful executive townhouse in the highly desirable, family-oriented Riverside South community! This bright, modern and well-maintained home offers 3 good-sized bedrooms, 2.5 bathrooms and a thoughtfully designed layout that combines comfort, style and functionality. The chef's kitchen features HIGH END APPLIANCES, gorgeous QUARTZ countertops, stylish cabinetry, a spacious island, a convenient PANTRY and plenty of counter space, perfect for everyday living and entertaining. The bright and inviting living room, spacious dining room, beautiful light fixtures and hardwood floors create a warm and welcoming atmosphere throughout the main level. Upstairs, you'll find a spacious primary bedroom complete with a private ensuite bathroom and walk-in closet, along with two additional good-sized bedrooms. The conveniently located second-floor laundry room makes everyday chores a breeze. High End QUARTZ countertops in the Kitchen and ALL THREE bathrooms add a refined finishing touch. The finished basement offers versatile additional living space, ideal for a home theatre, recreation area or home office, along with tons of storage space. Conveniently located close to schools, parks, walking trails, restaurants, shopping and everyday amenities. Don't miss the opportunity to make this wonderful townhouse your next home! Tenant pays water & sewer, hydro, gas, hot water heater rental, telephone, cable/internet, grass cutting, snow removal. For all offers, Pls include: Schedule B&C, income proof, credit report, reference letter, rental application and photo ID. Tenant insurance is mandatory.
Location
More details
- Days on market
- 21
- Style
- 2-Storey
- Parking
- 2 spaces · 1 garage · Attached
- Basement
- Finished
- Heating
- Forced Air
- Air conditioning
- Central Air
- Neighbourhood
- Riverside South/Gloucester Glen
- Major intersection
- Borbridge Ave and Eider St
Rooms
| Room | Level | Size (m) | Features |
|---|---|---|---|
| Bathroom | Second | — | — |
| Kitchen | Main | 2.74 × 3.04 | — |
| Bedroom | Second | 3.04 × 3.91 | — |
| Dining Room | Main | 3.14 × 3.09 | — |
| Recreation | Lower | — | — |
| Laundry | Second | — | — |
| Bedroom | Second | 2.74 × 3.35 | — |
| Bathroom | Main | — | — |
| Primary Bedroom | Second | 3.4 × 4.57 | — |
| Living Room | Main | 5.89 × 3.65 | — |
| Bathroom | Second | — | — |
Details from PropTx (TRREB MLS®) via Repliers. Information deemed reliable but not guaranteed.