
Pickering, ON
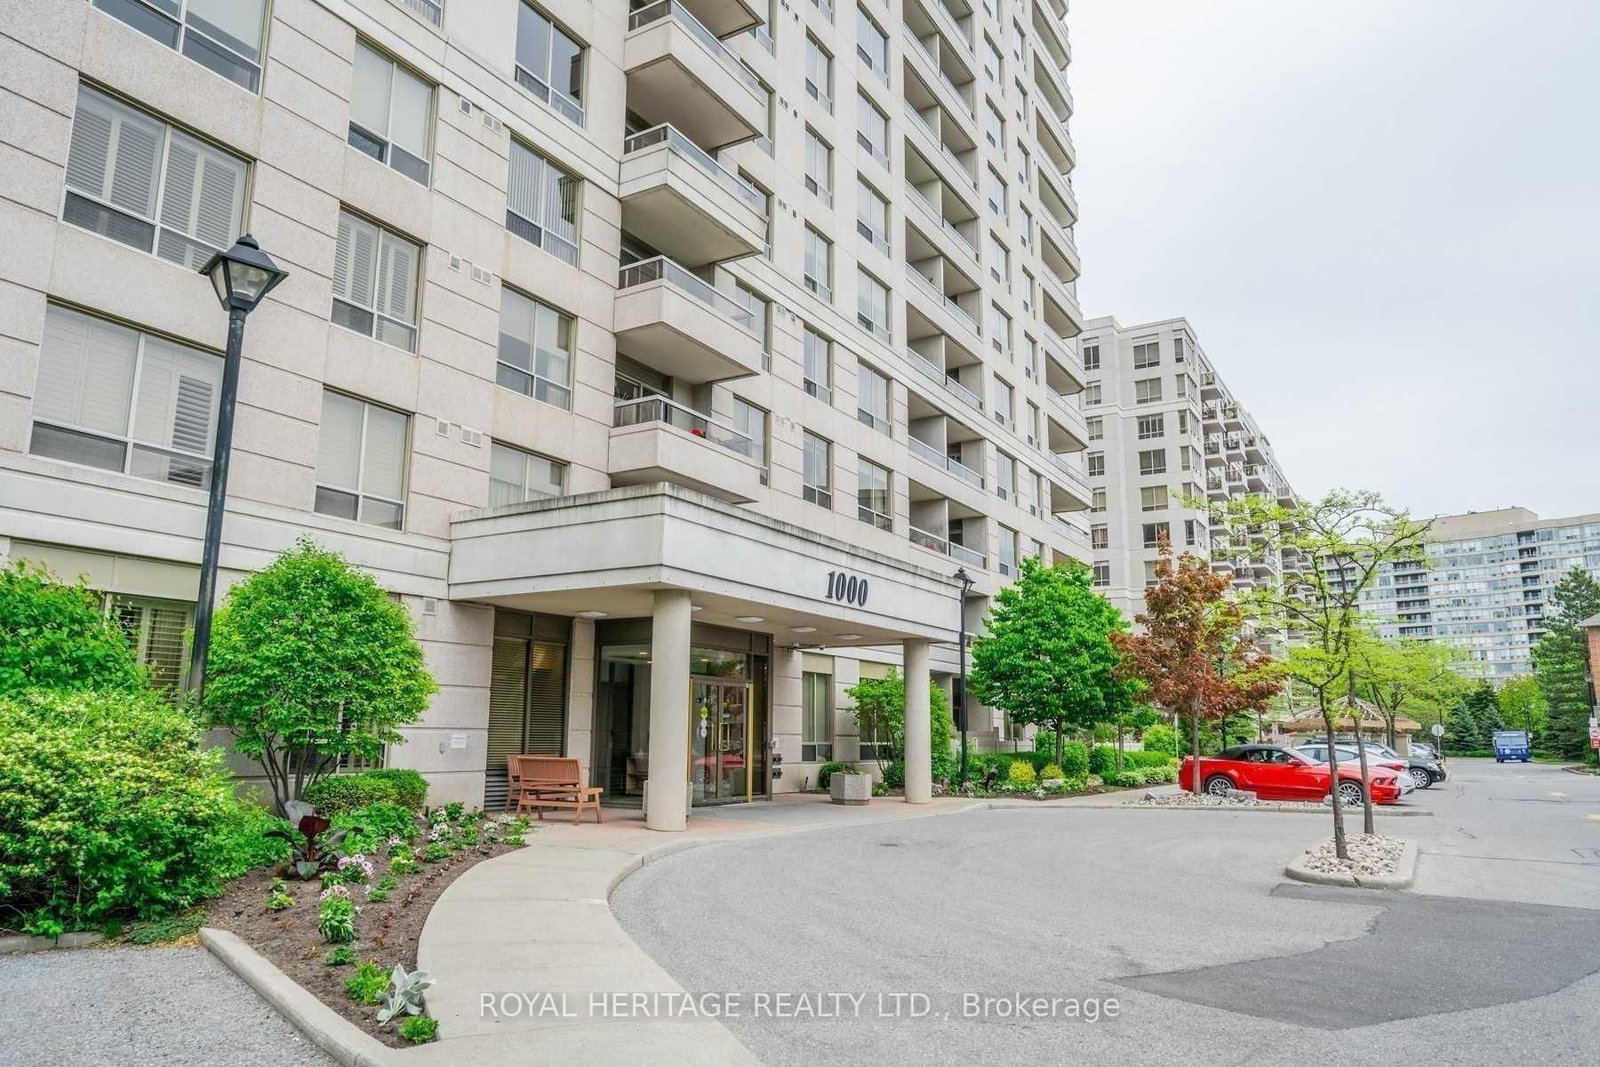
1000 The Esplanade N
$3,500
Data last updated Oct 30, 2026, 2:40 p.m. ET. By using this site you agree to our Terms of Use.


Property facts
- Price
- $3,500
- Type
- condo apartment
- Bedrooms
- 2
- Bathrooms
- 2
- MLS®
- E14081822
- Status
- active
- Brokerage
- ROYAL HERITAGE REALTY LTD.
About this home
One Of The Largest Suites In The Building** Spacious 2+1 Bedroom Corner Suite In Prestigious Millennium Building In The Heart Of Pickering. Fabulous Floor Plan Offers Large Foyer, Bright Eat-In Kitchen, Spacious Living Rm W/Walkout To Balcony & Large Dining Rm. Separate Den Is Perfect Space For Home Office Or Library. Split Bedroom Layout Offers Generous Master Bedroom W/Walk-In Closet & 3-Pc Ensuite. Extras - Hardwood & Polished Porcelain Floors, Stone Countertops, Crown Moulding & Ensuite Laundry Are Some Of The Fabulous Features Of This Gated Community Condo -24Hr Concierge, Outdoor Pool, Billiards Room, Meeting Room, Plus More++ PARKING & LOCKER INCLUDED
Location
More details
- Days on market
- 16
- Style
- 1 Storey/Apt
- Parking
- 1 spaces · 1 garage · Underground
- Basement
- None
- Heating
- Forced Air
- Air conditioning
- Central Air
- Exposure
- North
- Neighbourhood
- Town Centre
- Major intersection
- Kingston Rd & Liverpool Rd
Rooms
| Room | Level | Size (m) | Features |
|---|---|---|---|
| Primary Bedroom | Main | 4.15 × 3.02 | hardwood floor, 3 pc ensuite, walk-in closet(s) |
| Dining Room | Main | 3.24 × 2.74 | hardwood floor, open concept, window |
| Den | Main | 3.02 × 2.2 | hardwood floor, french doors, large window |
| Kitchen | Main | 2.79 × 2.74 | porcelain floor, stone counters, eat-in kitchen |
| Bedroom 2 | Main | 3.49 × 2.24 | hardwood floor, double closet, window |
| Living Room | Main | 5.04 × 3.49 | hardwood floor, open concept, w/o to balcony |
Details from PropTx (TRREB MLS®) via Repliers. Information deemed reliable but not guaranteed.