
Toronto, ON
100 Wingarden Court
$468,000
Data last updated Oct 31, 2026, 4:00 p.m. ET. By using this site you agree to our Terms of Use.


Property facts
- Price
- $468,000
- Type
- condo apartment
- Bedrooms
- 3
- Bathrooms
- 2
- MLS®
- E14093726
- Status
- active
- Brokerage
- ROYAL LEPAGE SIGNATURE REALTY
About this home
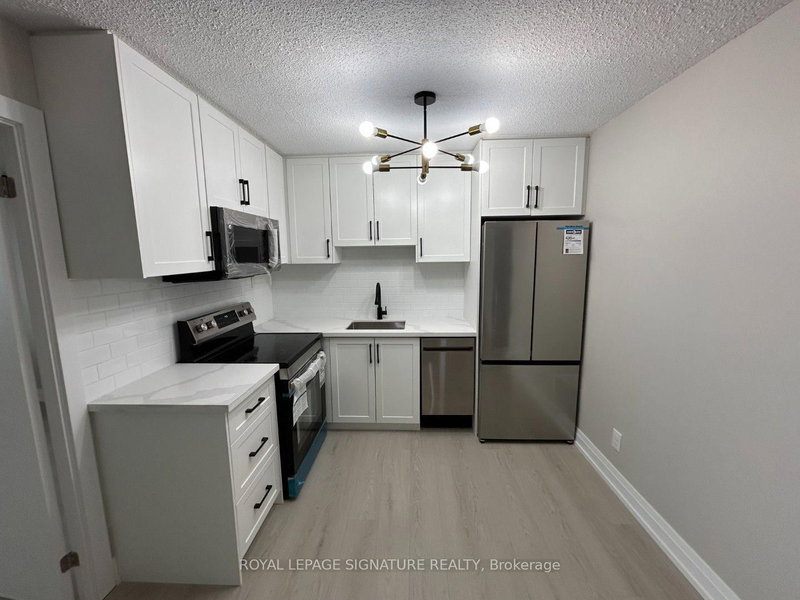
Fully Renovated 3-Bedroom Suite With 2 Full Bathrooms! Move-in ready and beautifully updated from top bottom, this spacious suite features brand-new flooring throughout, renovated windows. Enjoy the added value of maintenance kitchen and bathrooms, new appliances, and fees that include all utilities. Conveniently located near Highway 401, Walmart, Home Depot, Scarborough Town Centre, parka, schools, public transit, and the Toronto Zoo. An excellent opportunity for first-time buyers, families, investors seeking well-located property with outstanding everyday convenience!
Location
More details
- Property tax
- $973 (2025)
- Days on market
- 13
- Style
- Apartment
- Year built
- 31-50
- Parking
- 1 spaces · 1 garage · Underground
- Maintenance fee
- $718/mo
- Basement
- None
- Heating
- Baseboard
- Air conditioning
- None
- Exposure
- North West
- Neighbourhood
- Malvern
- Major intersection
- Neilson/Finch
Rooms
| Room | Level | Size (m) | Features |
|---|---|---|---|
| Dining Room | Main | 5 × 3.35 | laminate, combined w/living, open concept |
| Living Room | Main | 5.11 × 3.33 | w/o to balcony, large window |
| Bedroom 3 | Main | 3.62 × 2.7 | laminate, west view |
| Bedroom | Main | 4.55 × 3.38 | ensuite bath, walk-in closet(s) |
| Foyer | Main | 3.61 × 1.32 | closet, closet |
| Primary Bedroom | Main | 5.1 × 3.43 | laminate, mirrored closet, 4 pc ensuite |
| Laundry | Main | 1.5 × 1.5 | Laminate |
| Bedroom 2 | Main | 3.81 × 2.87 | Closet |
| Living Room | Main | 5 × 3.35 | laminate, w/o to balcony |
| Foyer | Main | 3.6 × 1.45 | laminate, mirrored closet |
| Kitchen | Main | 3.61 × 2.74 | — |
| Den | Main | 1.83 × 1.47 | Laminate |
| Bedroom 2 | Main | 5 × 2.87 | laminate, mirrored closet, west view |
| Dining Room | Main | 2.9 × 2.77 | — |
| Laundry | Main | 1.75 × 1.58 | — |
| Kitchen | Main | 2.8 × 2 | laminate, stainless steel appl, quartz counter |
Details from PropTx (TRREB MLS®) via Repliers. Information deemed reliable but not guaranteed.