
Toronto, ON
100 Western Battery Road
$659,000
Data last updated Nov 2, 2026, 5:21 a.m. ET. By using this site you agree to our Terms of Use.
Property facts
- Price
- $659,000
- Type
- condo apartment
- Bedrooms
- 2
- Bathrooms
- 1
- MLS®
- C13734516
- Status
- active
- Brokerage
- RE/MAX REALTY ENTERPRISES INC.
About this home
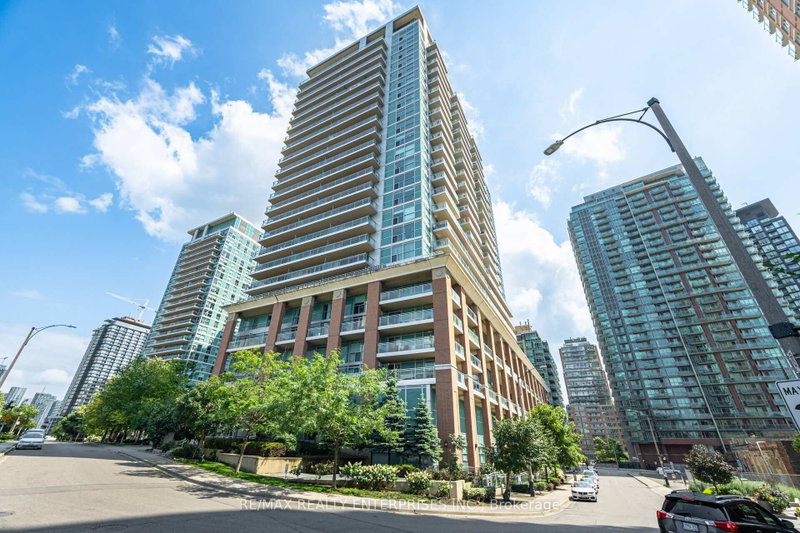
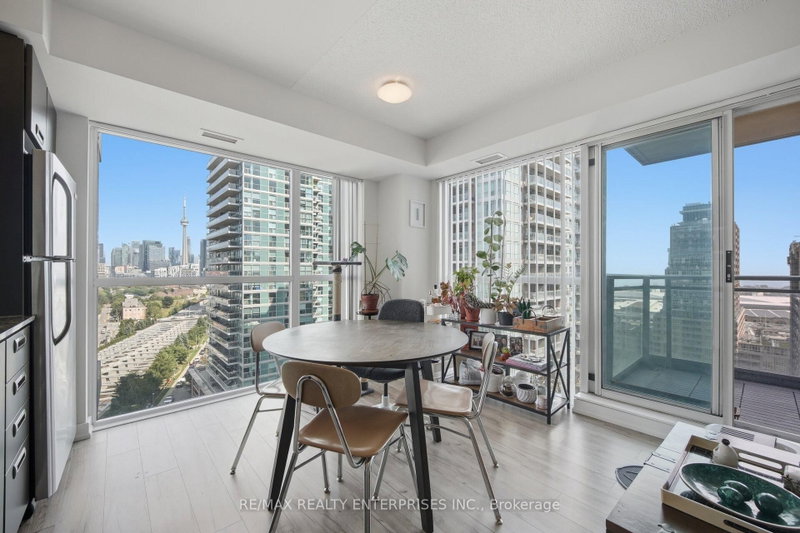
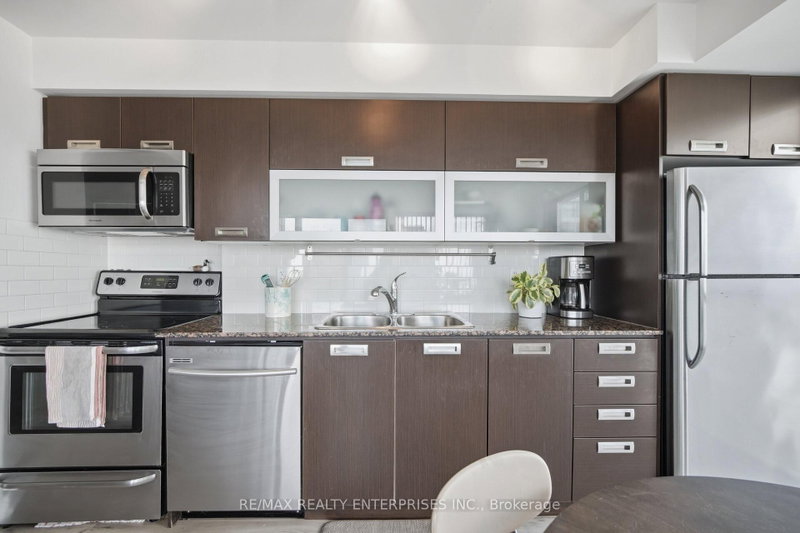
Welcome to The VIBE in the heart of Liberty Village! This bright and spacious 2-bedroom corner suite offers approximately 744sq. ft. of thoughtfully designed, open-concept living space, along with TWO private balconies showcasing beautiful lake and neighbourhood views. Enjoy an abundance of natural light throughout and a functional layout ideal for both everyday living and entertaining. The contemporary kitchen features stainless steel appliances and granite countertops. The primary bedroom is a comfortable retreat complete with a walk-in closet and direct access to its own private balcony. With two outdoor spaces, generous windows and impressive views, this suite offers the perfect blend of indoor comfort and outdoor living. Located in one of Toronto's most dynamic neighbourhoods, you're just steps from Liberty Village's restaurants, cafes, shops, groceries, fitness studios and everyday conveniences. The nearby pedestrian bridge provides an easy connection to King St. West, while convenient transit options make getting around the city a breeze. Residents of The VIBE enjoy an outstanding selection of building amenities including an indoor pool, fully equipped fitness centre, outdoor BBQ area, party room, theatre room, billiards room, guest suites, visitor parking and 24-hour concierge. An incredible opportunity to enjoy space, views and convenience from a desirable corner suite in the heart of Liberty Village
Location
More details
- Property tax
- $3,292 (2026)
- Days on market
- 63
- Style
- Apartment
- Year built
- New
- Parking
- 1 spaces · 1 garage · Underground
- Maintenance fee
- $824/mo
- Basement
- None
- Heating
- Forced Air
- Air conditioning
- Central Air
- Exposure
- South East
- Neighbourhood
- Niagara
- Major intersection
- King St W / Strachan Ave
Rooms
| Room | Level | Size (m) | Features |
|---|---|---|---|
| Dining Room | Main | 3.87 × 4.27 | laminate, combined w/living, w/o to balcony |
| Primary Bedroom | Main | 3.3 × 3.57 | broadloom, walk-in closet(s), window floor to ceiling |
| Living Room | Main | 3 × 2.69 | laminate, combined w/dining, window floor to ceiling |
| Laundry | Main | — | Ceramic Floor |
| Kitchen | Main | 3.87 × 4.27 | laminate, granite counters, window floor to ceiling |
| Bedroom 2 | Main | 2.65 × 3.29 | laminate, w/o to balcony, window floor to ceiling |
Details from PropTx (TRREB MLS®) via Repliers. Information deemed reliable but not guaranteed.
About Toronto
Toronto offers a neighbourhood for every lifestyle, from quiet established streets to vibrant urban districts, with the city's employment, transit and culture at hand.
Toronto market, September 2026
- Median sold price
- $835,000
- Avg. days on market
- 34
- Sale-to-list
- 99.0%
1532 residential sales. Source: TRREB MLS® data via PropTx. Aggregates only.
Similar homes nearby
Other active listings in Toronto.
- 1250 Bridletowne Circle, Toronto$329,000 · 1 bed · 1 bath
- 21 Widmer Street, Toronto$828,000 · 2 bed · 2 bath
- 1 Yorkville Avenue, Toronto$849,900 · 2 bed · 2 bath
- 20 Edgecliff Golfway, Toronto$375,000 · 2 bed · 1 bath
- 33 Lombard Street, Toronto$449,000 · 1 bed · 1 bath
- 140 Simcoe Street, Toronto$980,800 · 2 bed · 2 bath