
Toronto, ON
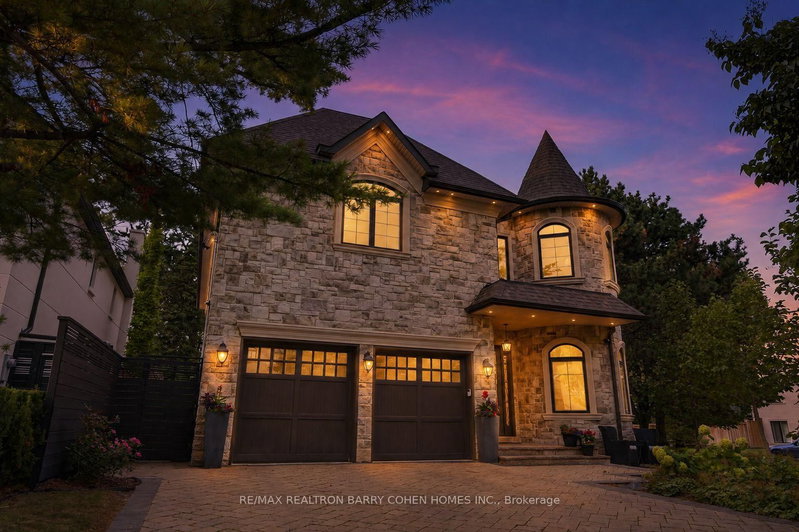
100 Munro Boulevard
$4,995,000
Data last updated Nov 1, 2026, 9:10 p.m. ET. By using this site you agree to our Terms of Use.


Property facts
- Price
- $4,995,000
- Type
- Detached
- Bedrooms
- 5
- Bathrooms
- 6
- MLS®
- C13673480
- Status
- active
- Brokerage
- RE/MAX REALTRON BARRY COHEN HOMES INC.
About this home
French Chateau-Inspired Custom Residence In Prestigious St. Andrews Features Unparalleled Craftsmanship And Unrivaled Curb Appeal Approx. 6200 Sq Ft Of Elegant Living Space. Premium Corner Locale. Full Home Automation By Control4 Smarthome Technology. Exquisite Millwork, Hand-Scraped Oak Floors, Rich In Luxe Finishes, Elevated Lighting Throughout. Over 11 Foot Ceiling Heights On Main And Second Floor. The Main Floor Features A Bespoke Library With Masterful Panelling And Millwork, Open Concept Living And Dining Rooms For Formal Entertaining, A Showstopping Gourmet Kitchen And Breakfast Area With Top-Tier Appliances, And Family Room With Walkout To the Rear Garden Deck For Comfortable Everyday Living. An Exquisitely Panelled Open-Riser Side Staircase Leads Up To The 2nd Floor Where A Primary Retreat With Sitting Room And 6-Piece Ensuite Provide The Perfect Place For Rest And Relaxation. The Expansive Lower Level Has Been Designed For Lifestyle And Entertainment With 10+ Foot Ceilings, In Floor Radiant Heating Throughout, Rec Room With Luxury Wet Bar, Custom Theatre Room, And Convenient Walk-Up To The Rear Garden. The Pinnacle Of Tranquility, The Rear Garden Is Bordered By Lush Perennial Landscaping And Mature European Beech Trees For Low-Maintenance Year-Round Privacy, A Newly Built Composite Deck With Expansive 12'x20' Automated Awning, And Custom Interlock Stone Conversation Area With Fire Table, Plus Manicured Lawns. Just Minutes To Renowned Public And Private Schools, Upscale Dining And Shopping, Granite Club, Rosedale Golf & Country Club & Cricket Club. Quick Access To TTC & Line 1 For A Fast Commute Downtown.
Location
More details
- Property tax
- $24,319 (2025)
- Days on market
- 82
- Style
- 2-Storey
- Lot
- 50 × 136 Feet
- Parking
- 6 spaces · 2 garage · Built-In
- Basement
- Finished
- Heating
- Forced Air
- Air conditioning
- Central Air
- Neighbourhood
- St. Andrew-Windfields
- Major intersection
- York Mills Rd/Bayview Ave
Rooms
| Room | Level | Size (m) | Features |
|---|---|---|---|
| Family Room | Main | 4.72 × 3.61 | w/o to deck, coffered ceiling(s), hardwood floor |
| Kitchen | Main | 5.72 × 4.8 | centre island, breakfast area, stainless steel appl |
| Media Room | Lower | 5.41 × 3.63 | broadloom, above grade window, pot lights |
| Bedroom 4 | Second | 4.6 × 3.73 | hardwood floor, semi ensuite, closet |
| Breakfast | Main | 5.11 × 2.54 | overlooks backyard, hardwood floor, picture window |
| Recreation | Lower | 9.6 × 6.4 | wet bar, walk-up, fireplace |
| Primary Bedroom | Second | 7.29 × 4.75 | 6 pc ensuite, walk-in closet(s), hardwood floor |
| Office | Main | 4.6 × 2.77 | wainscoting, hardwood floor, overlooks frontyard |
| Dining Room | Main | 5.18 × 3.81 | wainscoting, combined w/living, coffered ceiling(s) |
| Bedroom 3 | Second | 4.95 × 4.14 | semi ensuite, large closet, hardwood floor |
| Bedroom 5 | Second | 3.84 × 3.05 | picture window, hardwood floor, open concept |
| Bedroom | Lower | 4.57 × 2.49 | 3 pc ensuite, broadloom, above grade window |
| Bedroom 2 | Second | 4.98 × 3.71 | large closet, hardwood floor, overlooks backyard |
| Living Room | Main | 4.7 × 3.58 | coffered ceiling(s), hardwood floor, open concept |
Details from PropTx (TRREB MLS®) via Repliers. Information deemed reliable but not guaranteed.
About Toronto
Toronto offers a neighbourhood for every lifestyle, from quiet established streets to vibrant urban districts, with the city's employment, transit and culture at hand.
Toronto market, September 2026
- Median sold price
- $835,000
- Avg. days on market
- 34
- Sale-to-list
- 99.0%
1532 residential sales. Source: TRREB MLS® data via PropTx. Aggregates only.
Similar homes nearby
Other active listings in Toronto.
- 6 Tewsely Place, Toronto$1,399,000 · 3 bed · 2 bath
- 20 Japonica Road, Toronto$959,000 · 3 bed · 2 bath
- 19 Parmbelle Crescent, Toronto$1,988,000 · 3 bed · 4 bath
- 40 Glenvalley Drive S, Toronto$805,000 · 3 bed · 2 bath
- 117 Macdonell Avenue, Toronto$1,499,000 · 3 bed · 4 bath
- 308 Morrish Road, Toronto$999,000 · 2 bed · 1 bath